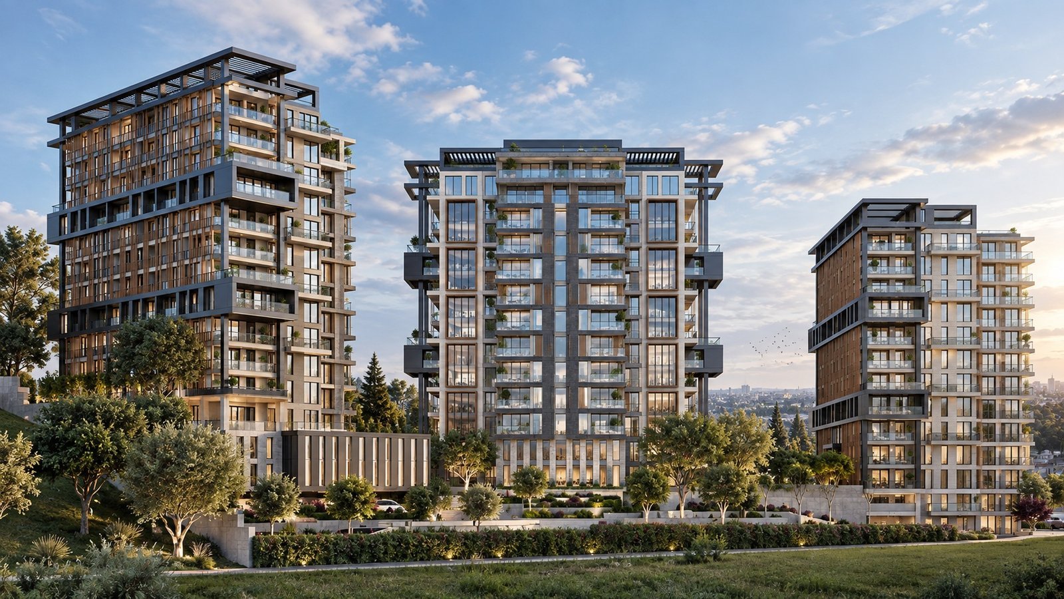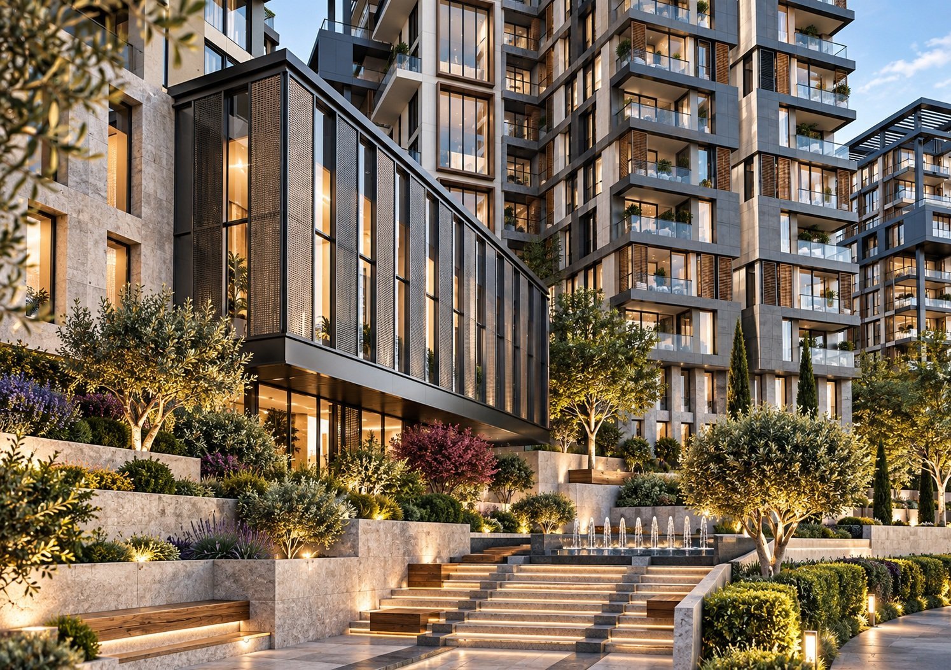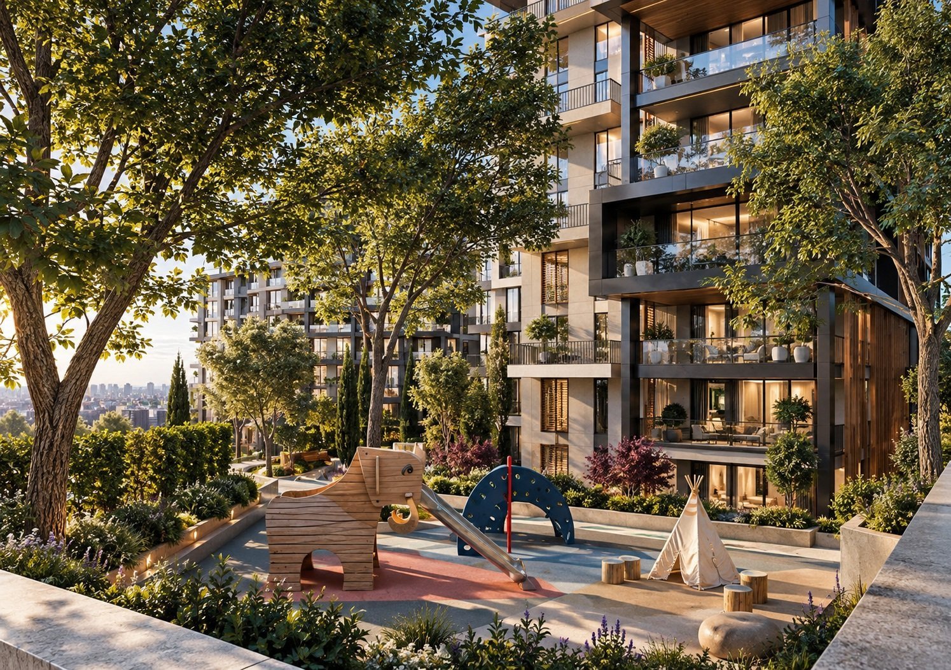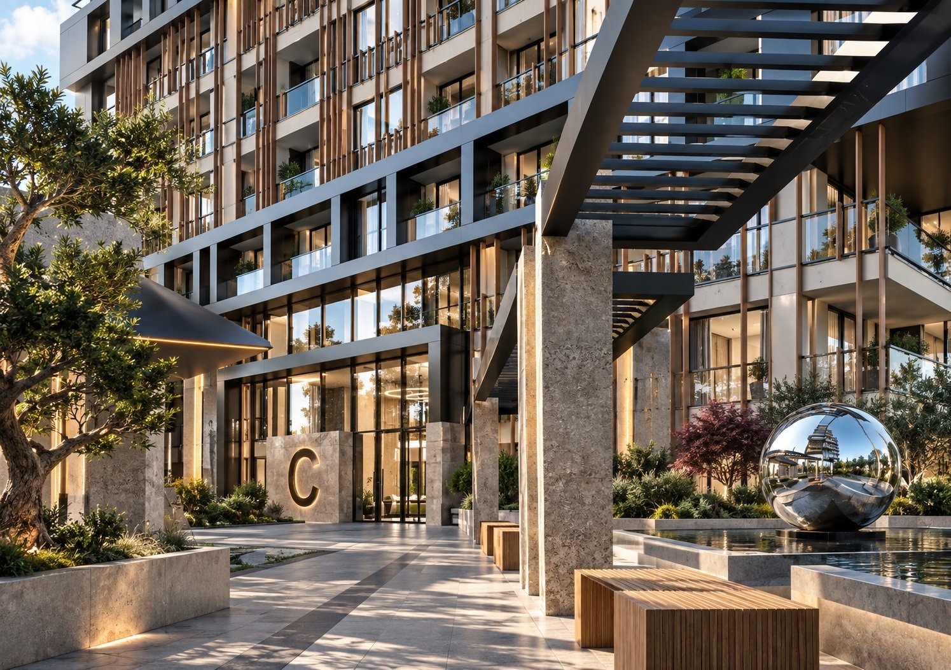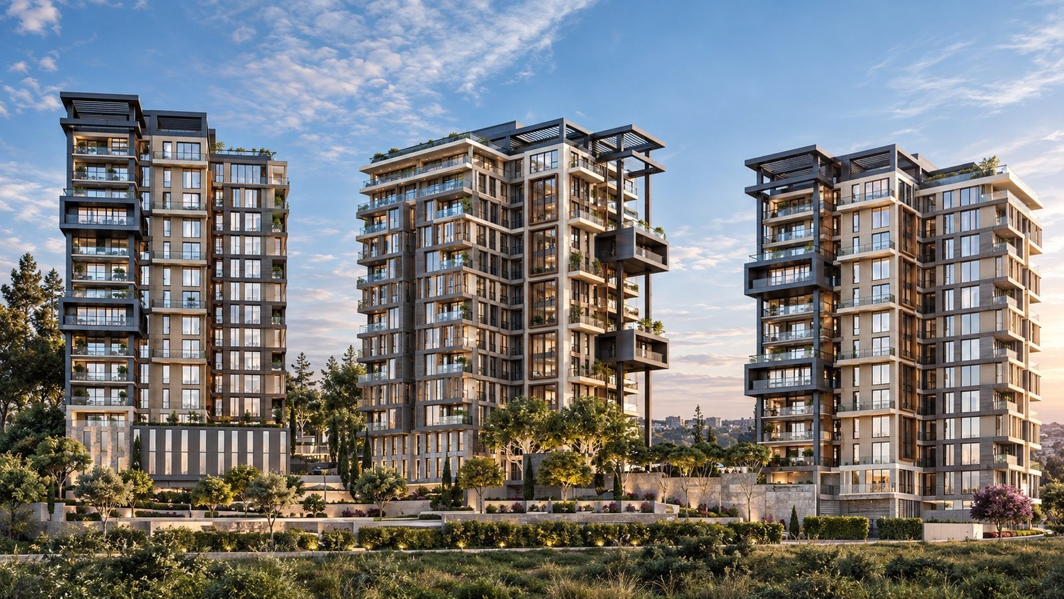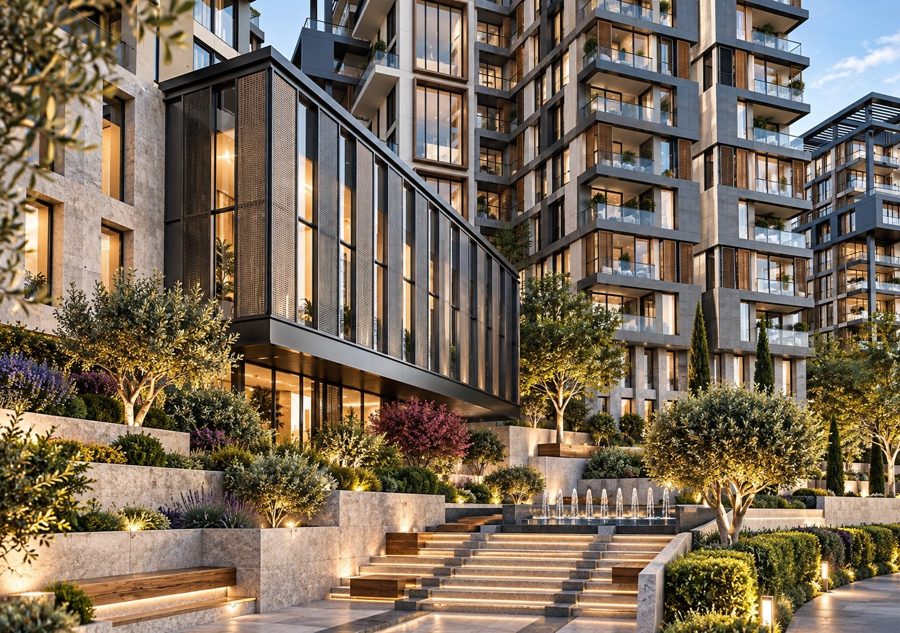
Layered Volumes, Permeable Spaces, Integrated Living. Mevsim Istanbul is a distinctive three-block residential development that reinterprets the spatial potential of its topography through a contemporary architectural language. Differentiated building volumes establish a dynamic architectural identity through articulated horizontal and vertical façade compositions, cantilevered elements, and permeable surfaces. Natural stone, timber textures, metal frames, and expansive glazing define the architectural character, while terraces, balconies, and rooftop pergolas reinterpret the boundaries between built form and outdoor space. Terraced landscaping, water features, and communal areas create a continuous open-space composition connecting the residential blocks. Mevsim Istanbul approaches architecture beyond the scale of individual buildings, establishing a coherent spatial dialogue between mass and void, landscape and human experience — shaping a contemporary residential environment rooted in its surroundings.
- Client
- Sarılar İnşaat
- Location
- Türkiye — İstanbul
- Year
- 2016
- Area
- 49750 m²
- Status
- Completed
- Services
- Concept, Construction Project, Consulting, Coordination