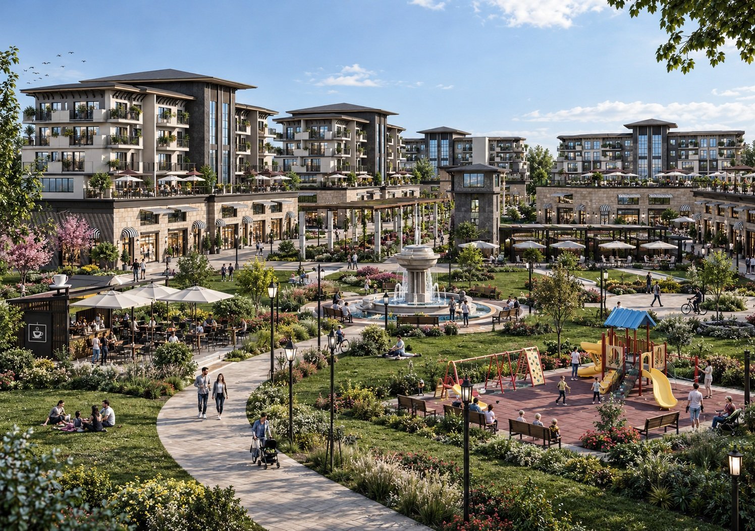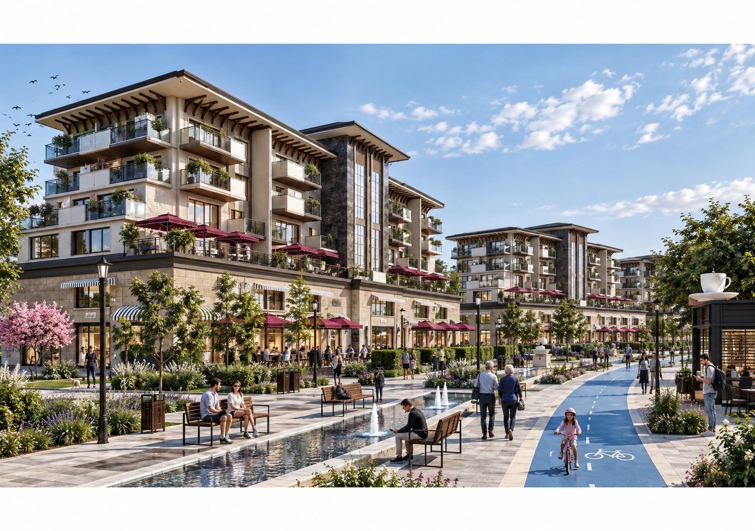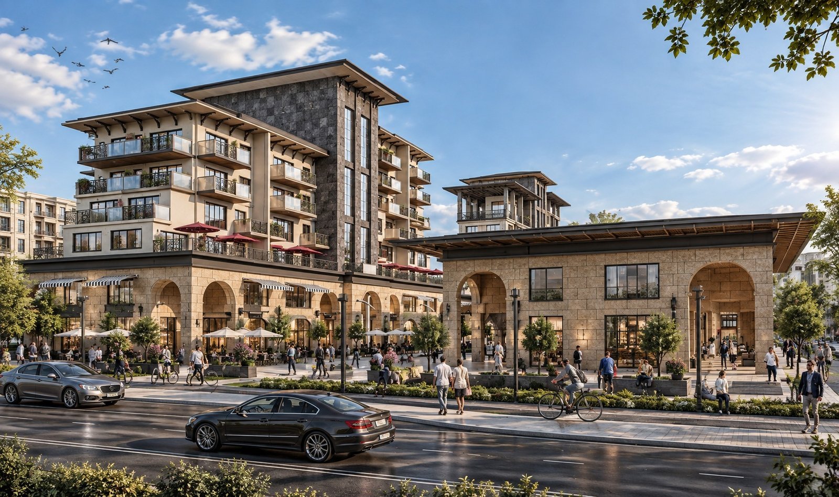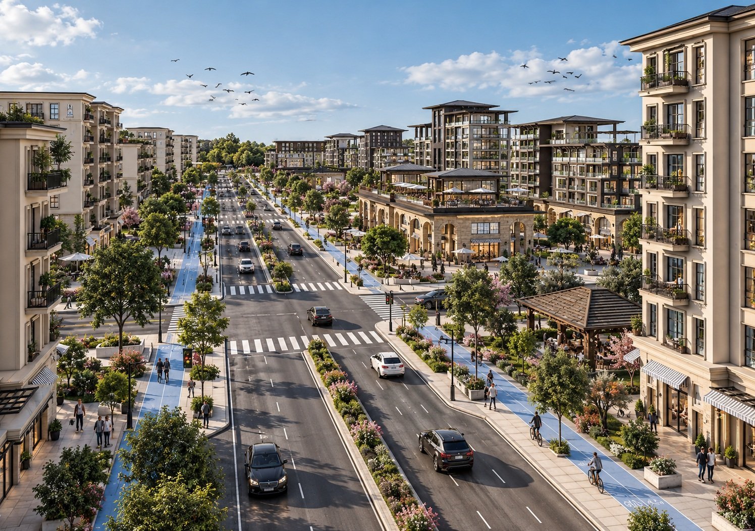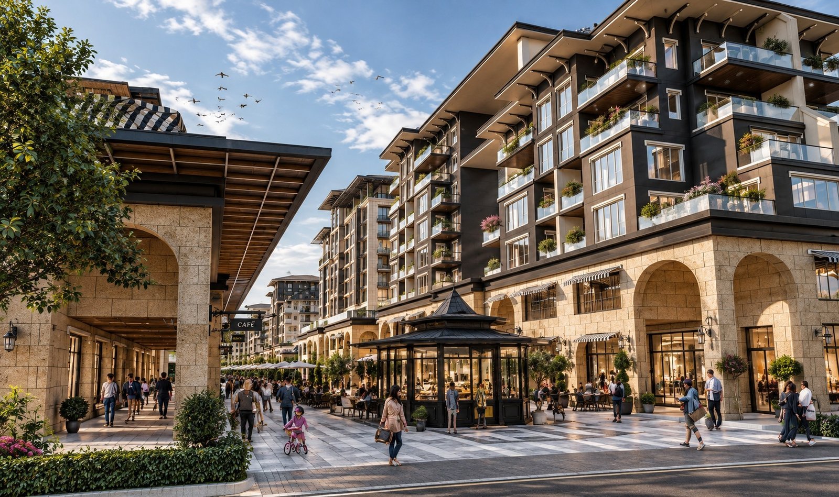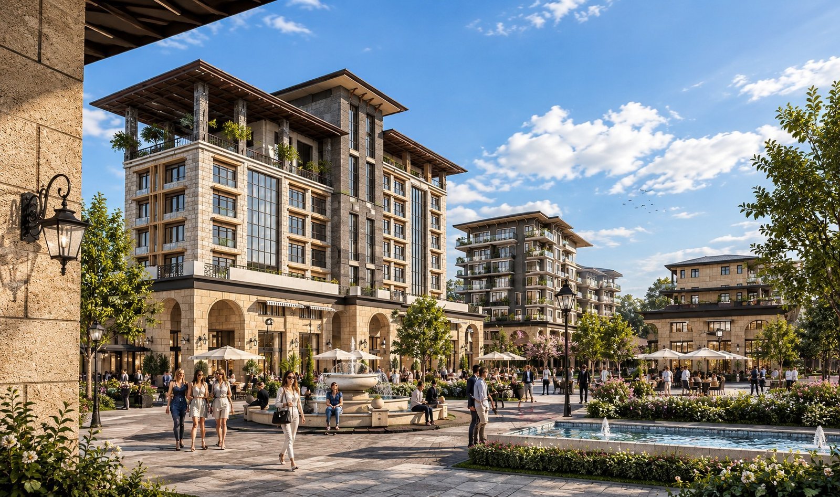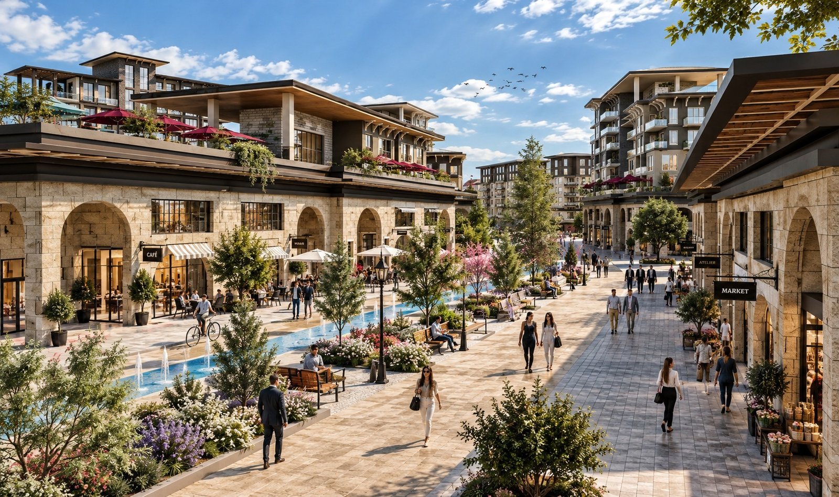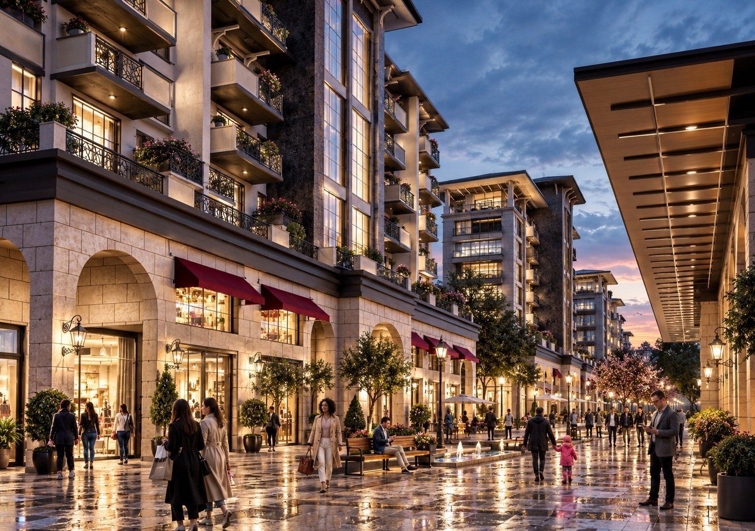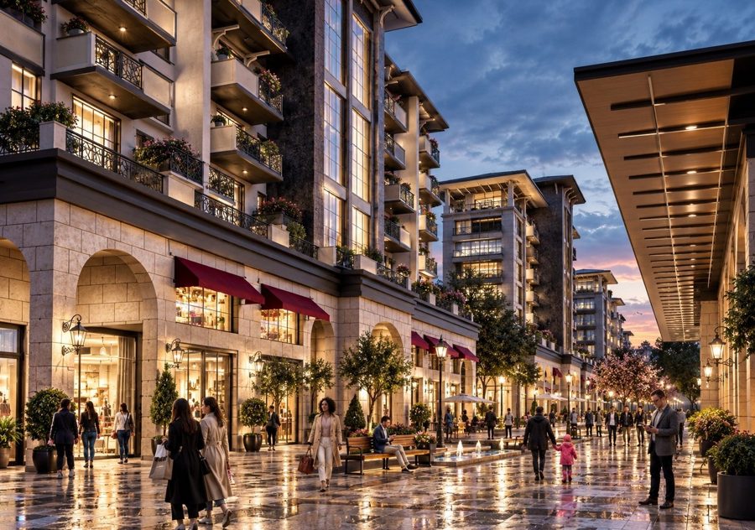
Where Architecture Meets the City, and Spaces Become Life Yarımburgaz reimagines contemporary urban living through an integrated architectural vision, bringing residential, commercial, and social functions together within a cohesive urban environment. Inspired by the essence of traditional neighborhood culture and reinterpreted through contemporary design principles, the project proposes more than a collection of buildings: it creates a vibrant urban destination where architecture provides the setting for everyday life. Residential buildings of varying scales establish a distinctive architectural identity through pronounced horizontal rooflines, rhythmic façade compositions, natural stone textures, and carefully balanced contemporary materials. At street level, commercial spaces, arched passageways, and open-air terraces establish an active relationship between architecture and the public realm. The spaces between buildings become destinations in their own right, encouraging spontaneous encounters, social interaction, and a continuous sense of community. At the heart of the development, landscaped gardens, water features, public squares, children's playgrounds, and outdoor gathering spaces form an interconnected social spine. Pedestrian-oriented streets and dedicated cycling routes integrate seamlessly with retail and recreational amenities, creating an accessible, human-scaled environment designed to remain active throughout the day. The architectural philosophy of Yarımburgaz defines luxury beyond material sophistication. It is expressed through spatial diversity, meaningful social connections, generous outdoor environments, and the freedom to experience everyday life in multiple ways. By balancing residential privacy with the vitality of shared public spaces, the project establishes a recognizable urban identity and enduring residential value. Yarımburgaz is not simply a place to live. It is a piece of the city designed to come alive.
- Client
- Küçükçekmece Belediyesi, KEYM
- Location
- Türkiye — İstanbul
- Year
- 2017
- Area
- 520226 m²
- Status
- Completed
- Services
- Concept, 3D Visualization