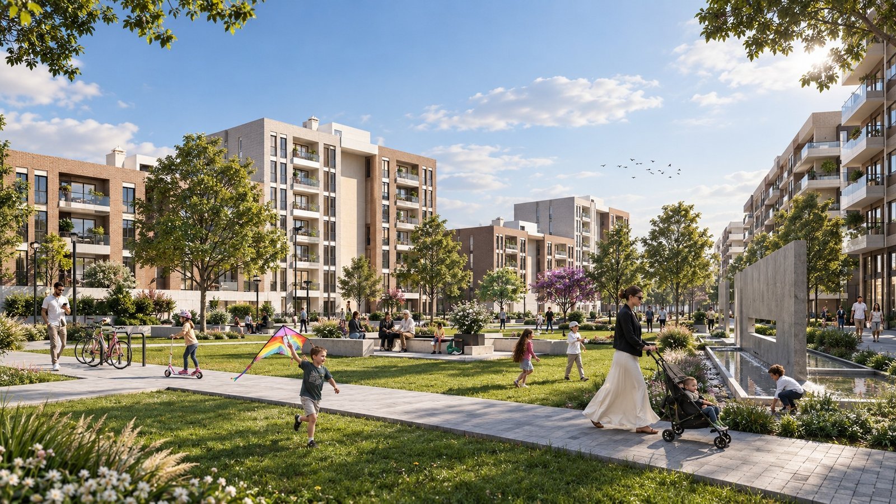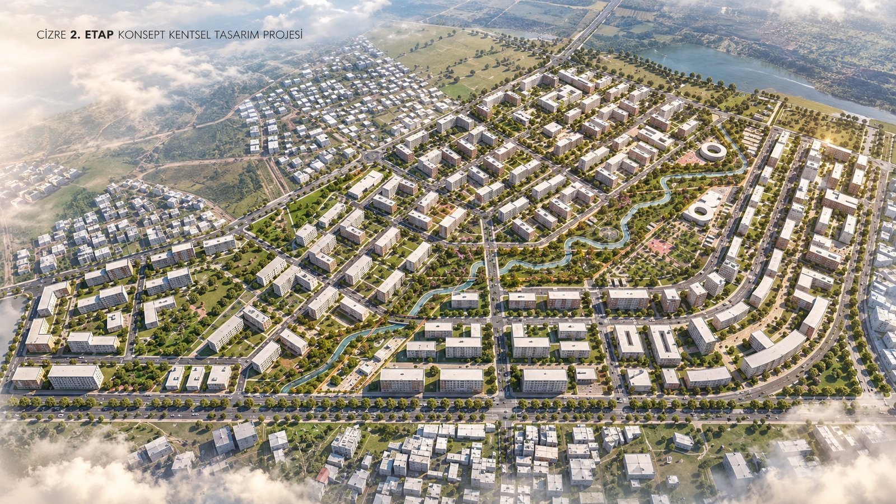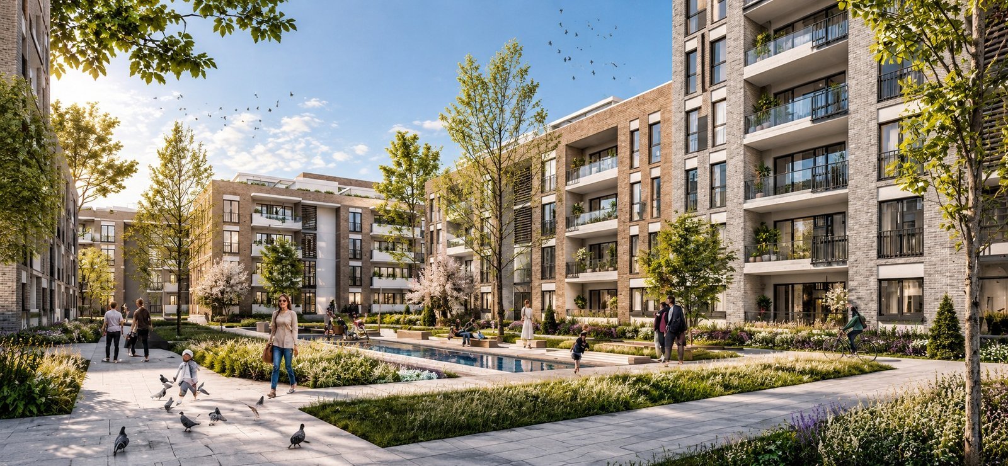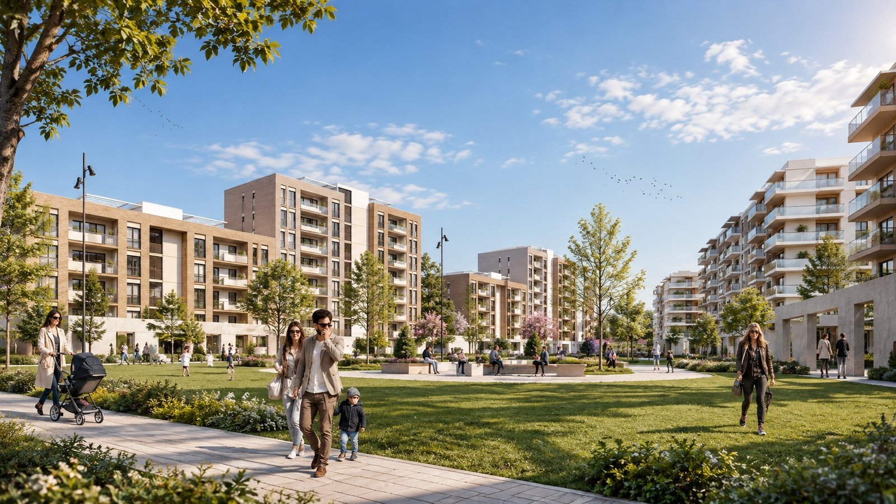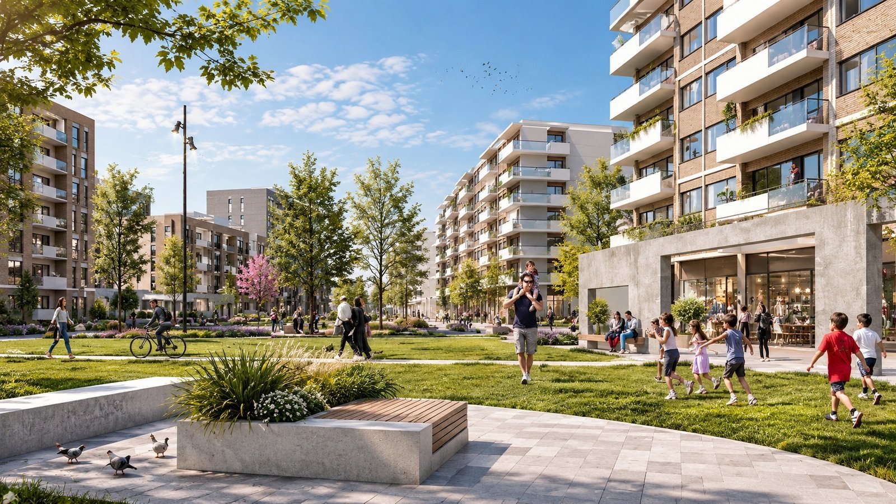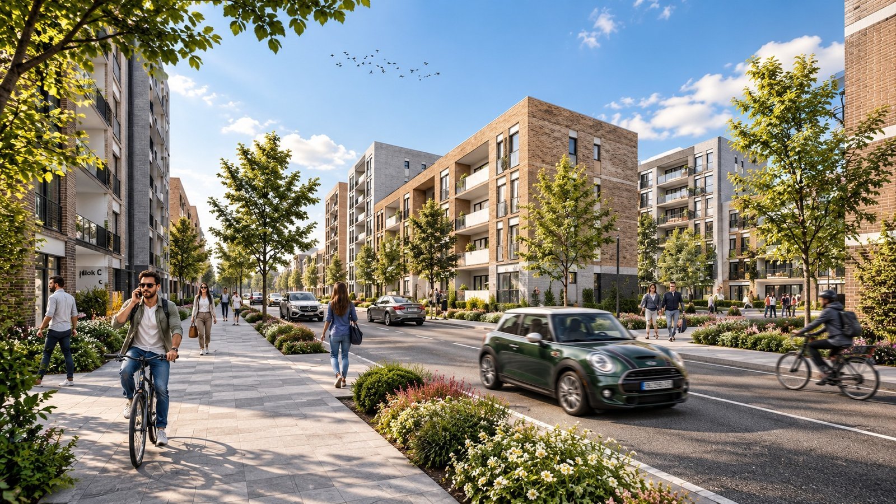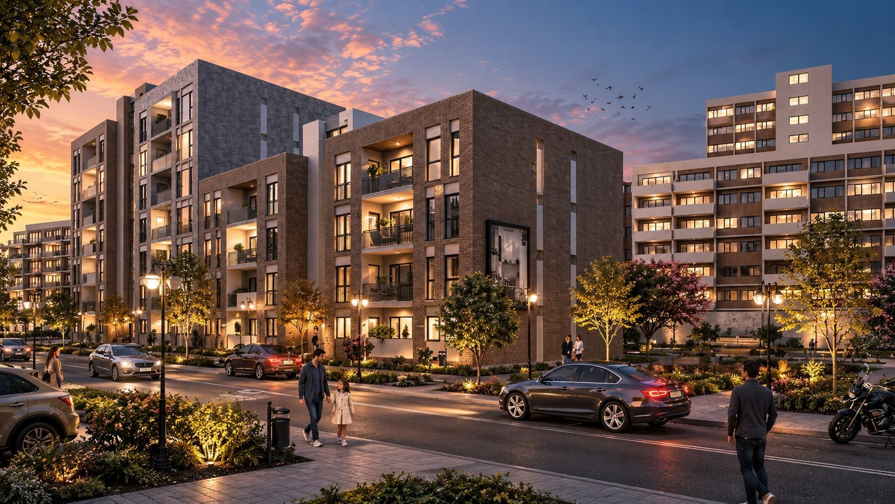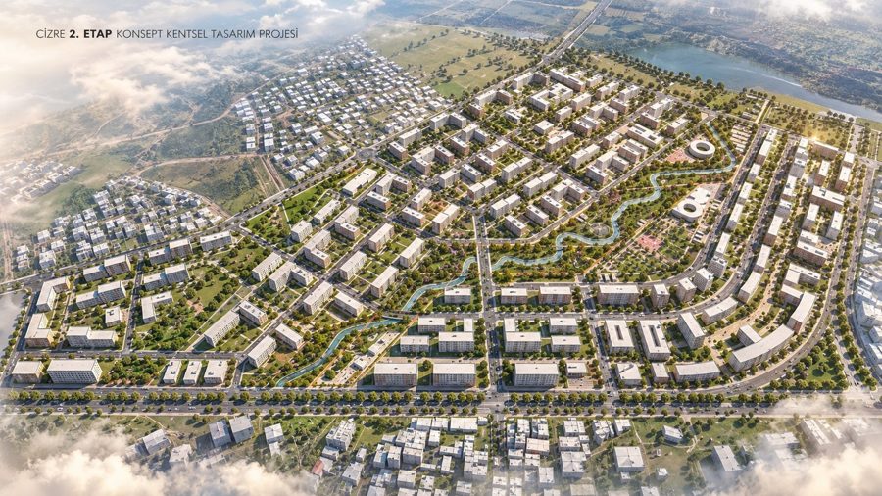
A city is defined not merely by its buildings, but by the life unfolding between them. Designing the future of a city goes beyond constructing new buildings. It means creating an urban culture where people, nature, and public life interact, connect, and evolve together. Cizre Phase II Urban Design Project reinterprets the social values of traditional neighborhood living through contemporary urban planning principles, establishing a comprehensive vision that places human experience at the heart of its architectural approach. Residential buildings of varying scales and typologies are carefully organized around permeable urban blocks, green corridors, and public gathering spaces. Rather than creating repetitive built environments, the masterplan establishes a rhythmic, legible, and distinctive urban skyline. Natural material palettes, textured brick surfaces, and refined geometric compositions create architectural coherence while giving each residential cluster its own identity. At the heart of the development, a continuous green network integrates water features, pedestrian routes, recreational landscapes, and social destinations, transforming the spaces between buildings into an active public realm. The relationship between pedestrian and vehicular circulation is thoughtfully reconsidered, allowing everyday life to flow naturally from streets into courtyards and shared community spaces. Conceived as an environment where children can play freely, generations can interact, and neighborhood relationships can flourish, the project approaches architecture not simply as the creation of physical structures, but as an essential framework for social connection and collective well-being. Cizre Phase II brings the spirit of traditional neighborhood culture into the future of urban living, creating a new urban narrative where life, rather than buildings, takes center stage.
- Client
- Çevre ve Şehircilik Bakanlığı, TOKİ, KEYM
- Location
- Türkiye — Şırnak — Cizre
- Year
- 2017
- Area
- 125340 m²
- Status
- Completed
- Services
- Permit Project, Construction Project, Project Architect, Bill Of Quantities, Technical Specification, Consulting, Urban Renewal, 3D Visualization, Coordination