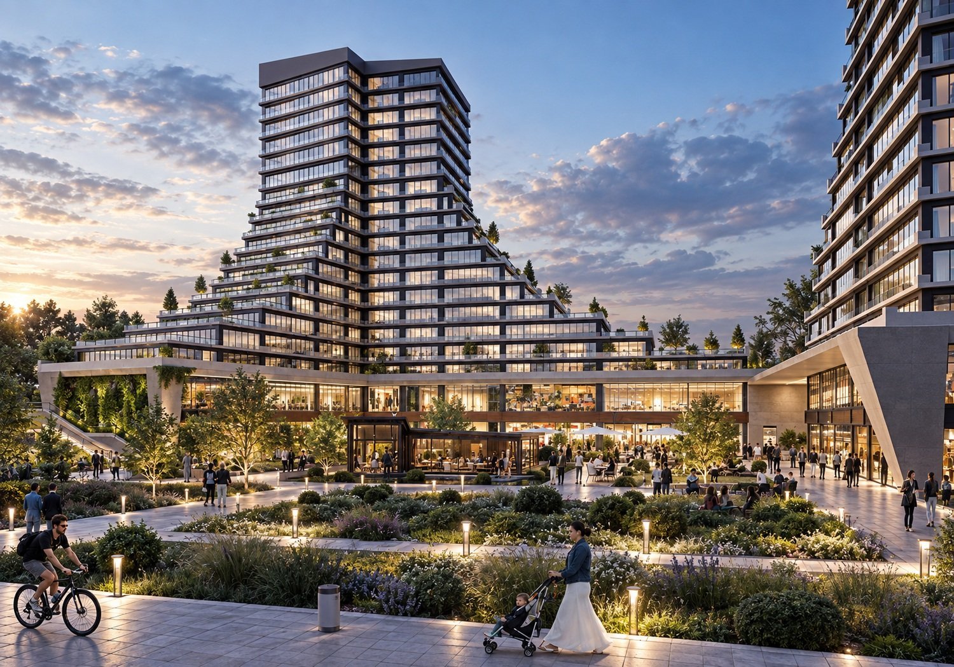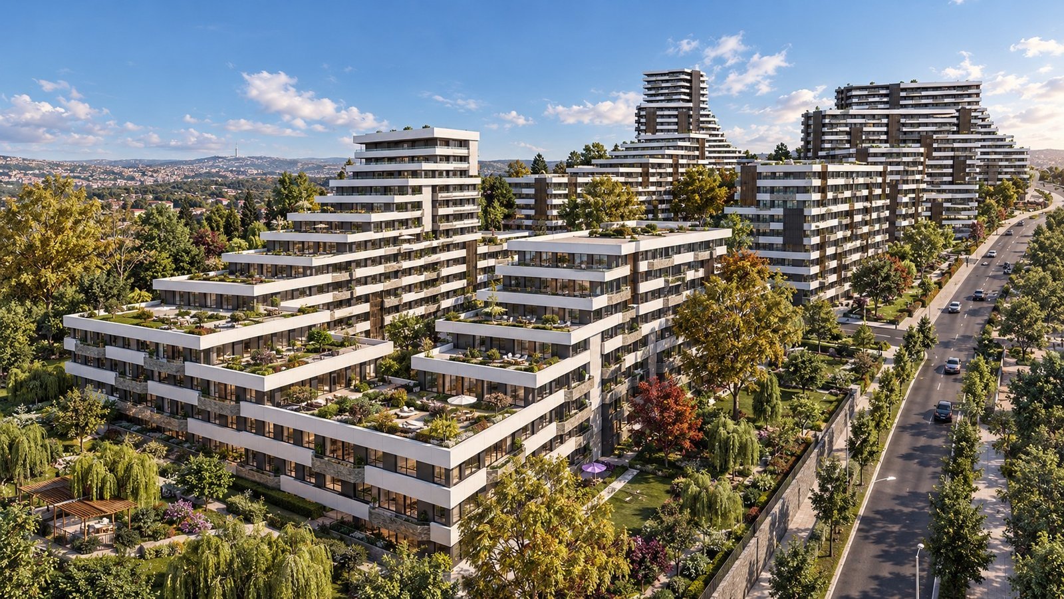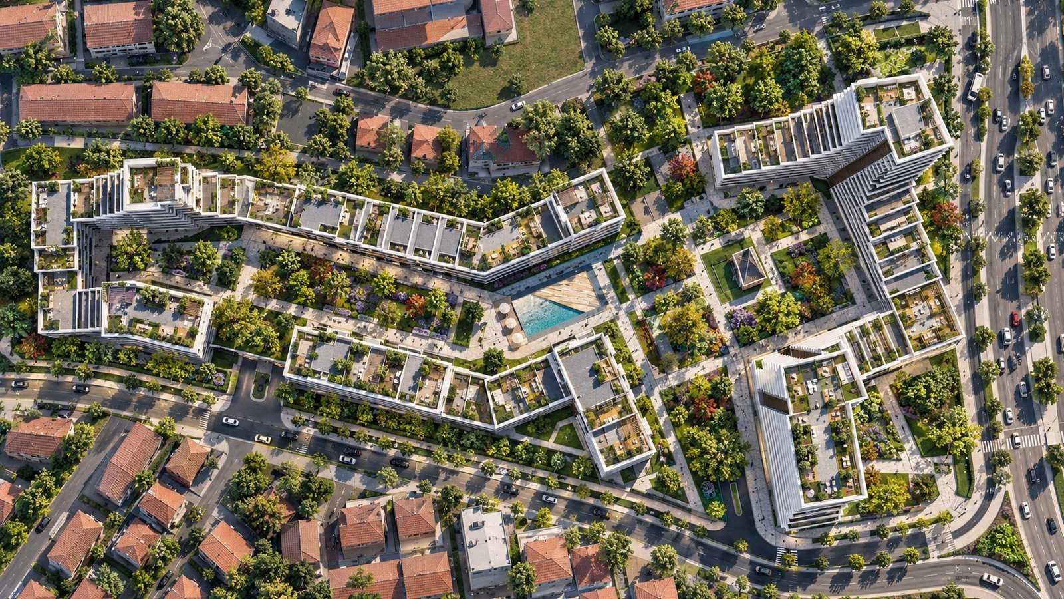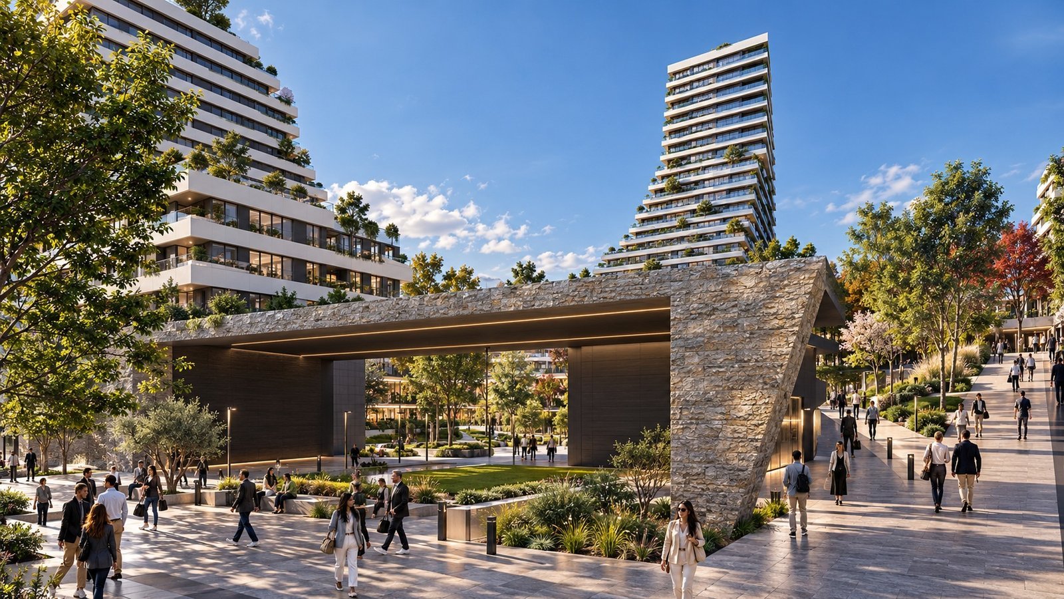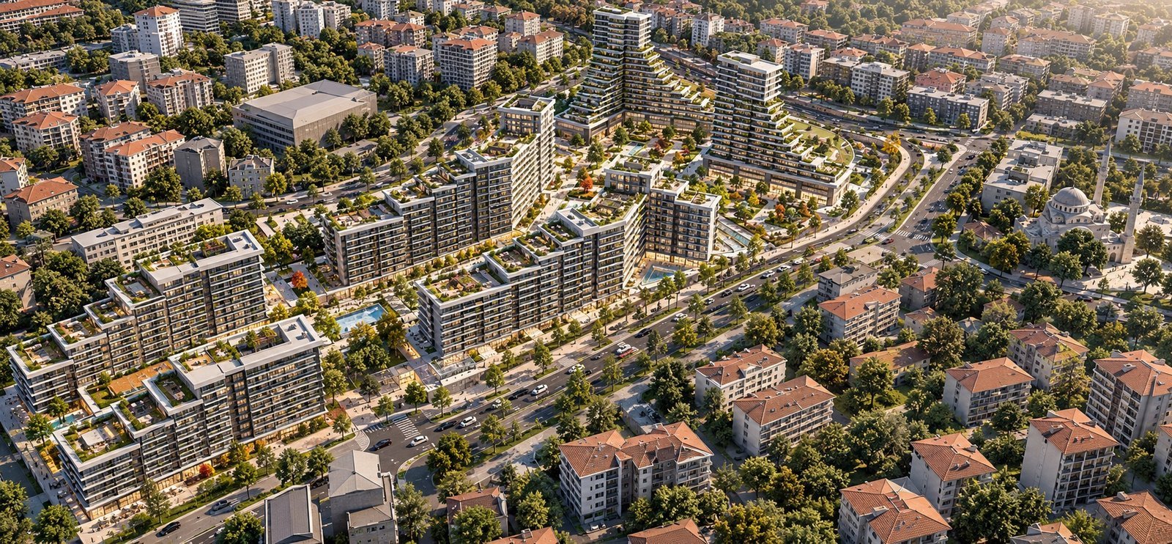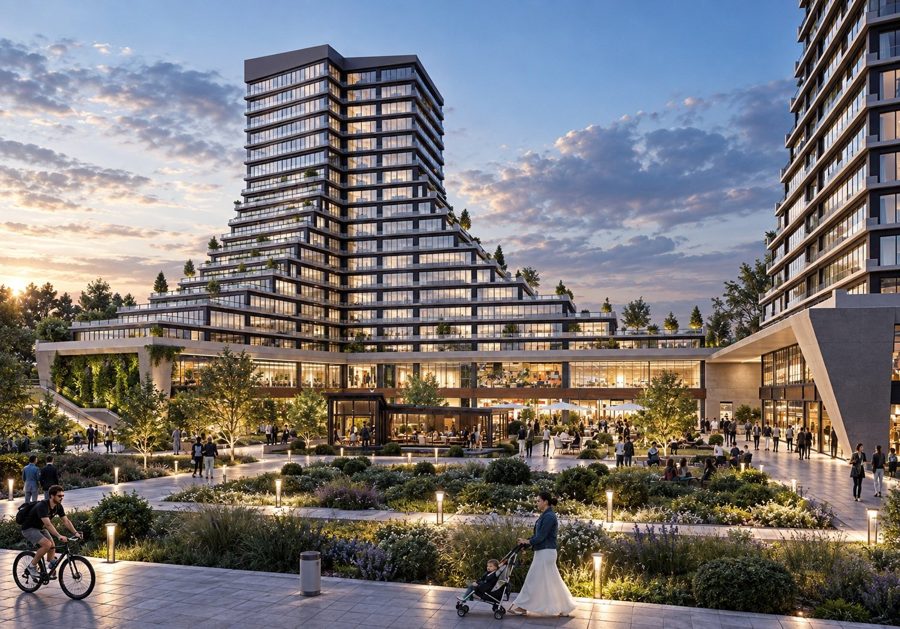
A City Within the City: Redefining Architecture, Urban Life and Public Space More than a collection of buildings, Akşemsettin introduces a new vision for the future of urban living. The Akşemsettin Urban Regeneration Project reinterprets the conventional urban block through a comprehensive architectural approach that brings people, nature, and contemporary city life together. Rather than treating architecture as a collection of individual structures, the project establishes an interconnected urban environment where buildings, landscapes, and public spaces become integral components of a unified spatial experience. Its distinctive architectural identity emerges from a composition of stepped volumes, cascading terraces, and carefully articulated transitions between different building scales. The interplay of horizontal and vertical elements creates a dynamic urban skyline, while progressively recessed building masses transform density into opportunities for outdoor living, private gardens, and elevated social terraces. At the heart of the development, a continuous landscaped spine connects individual buildings through a network of pedestrian promenades, green courtyards, recreational spaces, and social gathering areas. These interconnected environments establish a human-centered urban experience, allowing architecture to become an active framework for everyday life rather than merely its physical backdrop. The architectural language emphasizes strong horizontal continuity, complemented by natural stone textures, expansive glazing, and a refined contemporary material palette. Cascading terraces extend the living environment beyond enclosed spaces, strengthening the relationship between residents, nature, and the surrounding cityscape. Through carefully integrated circulation networks, diverse building typologies, and a considered relationship with the existing urban fabric, the development establishes itself as a natural extension of the city rather than an isolated architectural intervention. The Akşemsettin Urban Regeneration Project is an architectural manifesto for urban renewal: a vision in which designing buildings becomes inseparable from designing the future of urban life.
- Client
- İBB, KEYM
- Location
- Türkiye — İstanbul
- Year
- 2015
- Area
- 132000 m²
- Status
- Completed
- Services
- Concept, Idea, Urban Renewal, 3D Visualization, Coordination