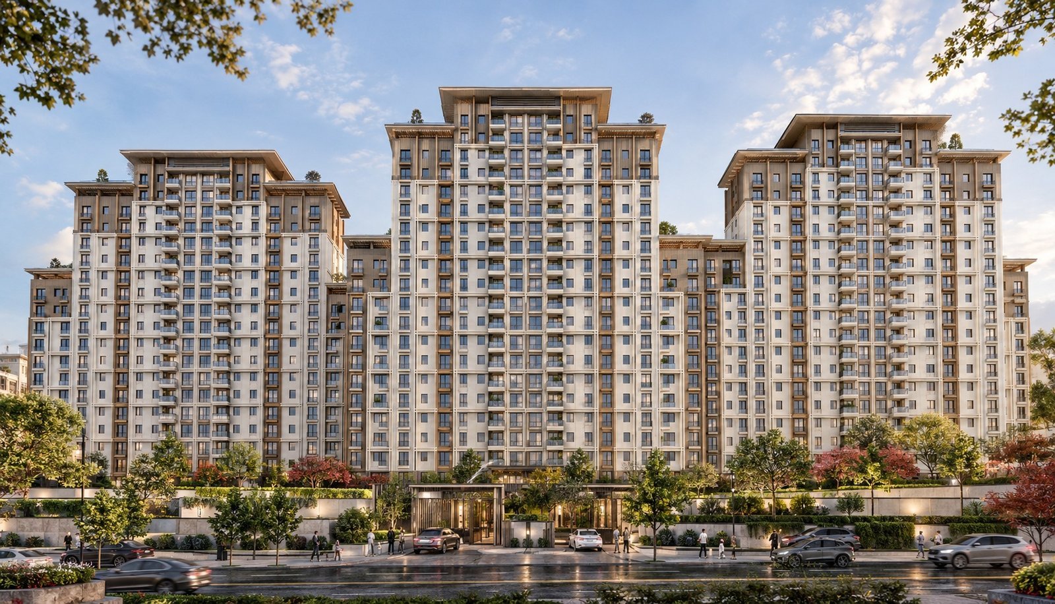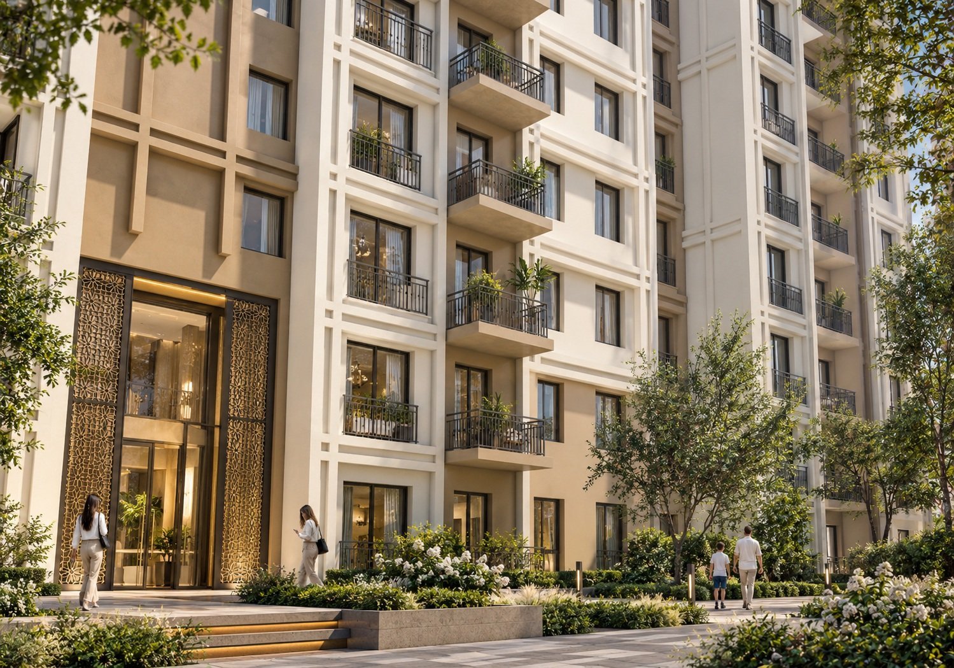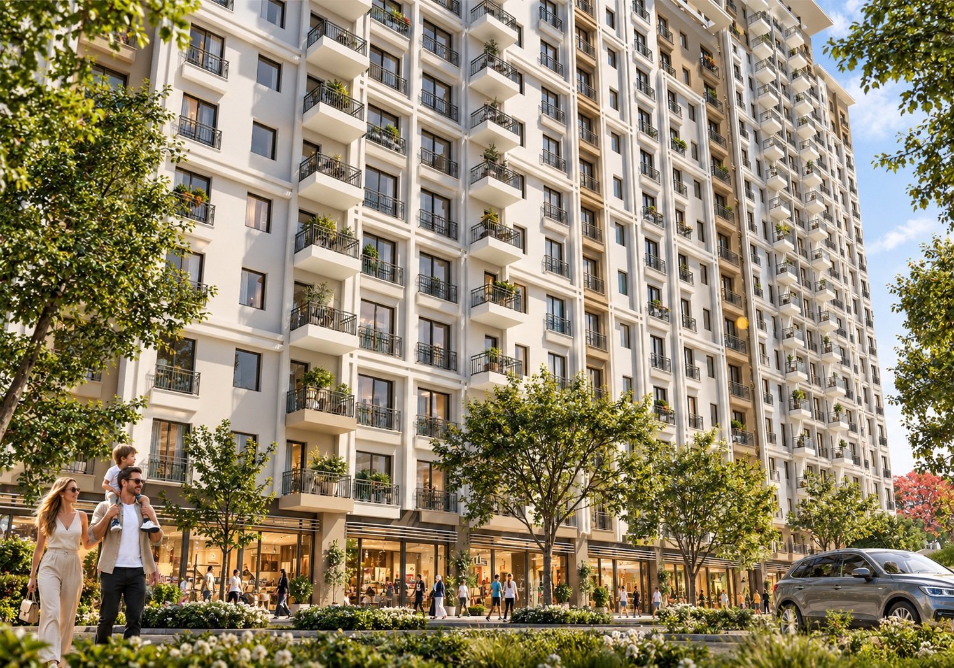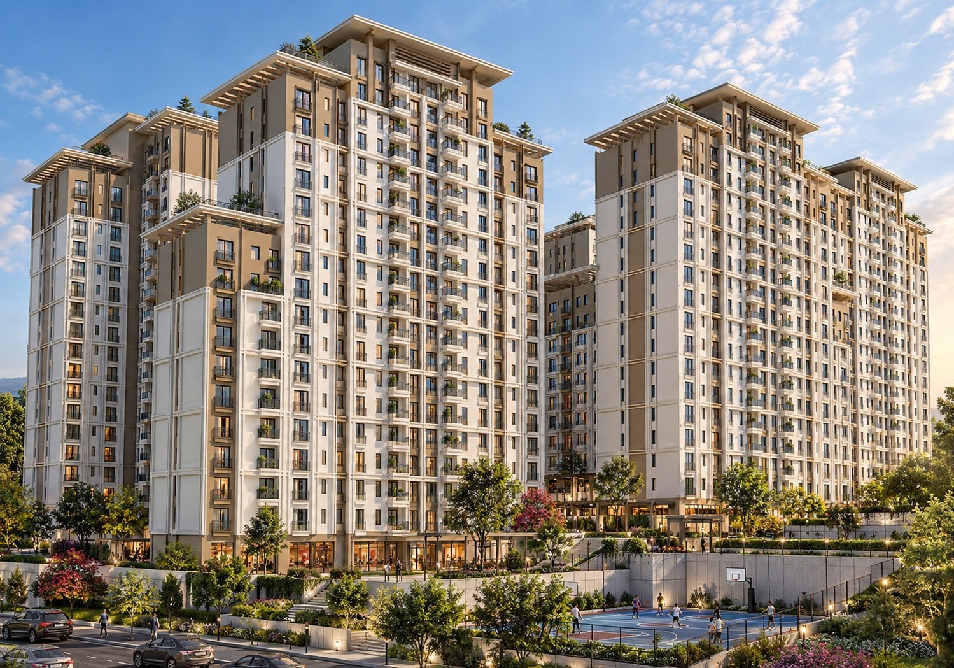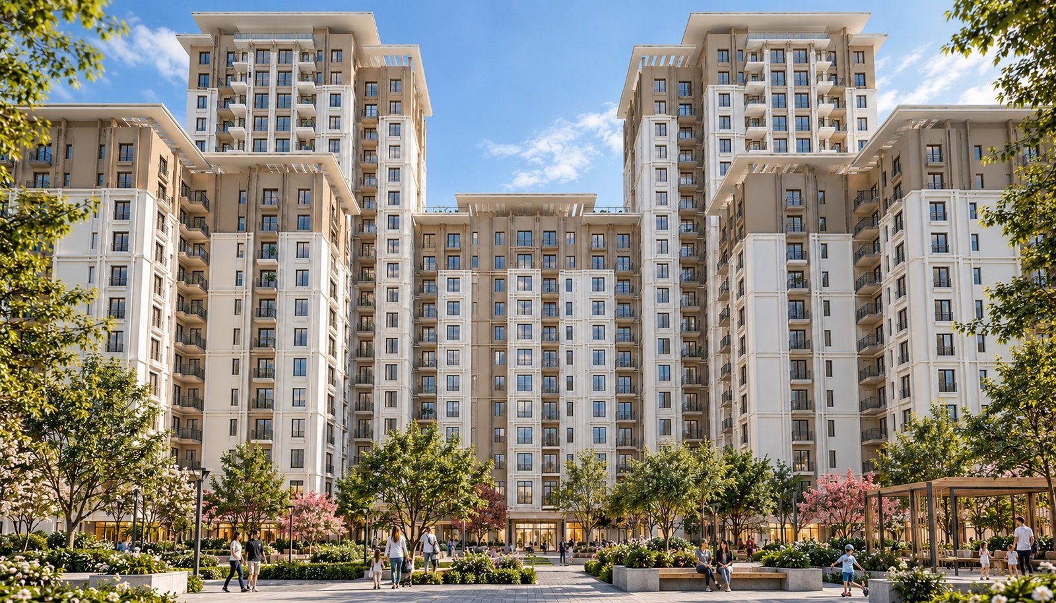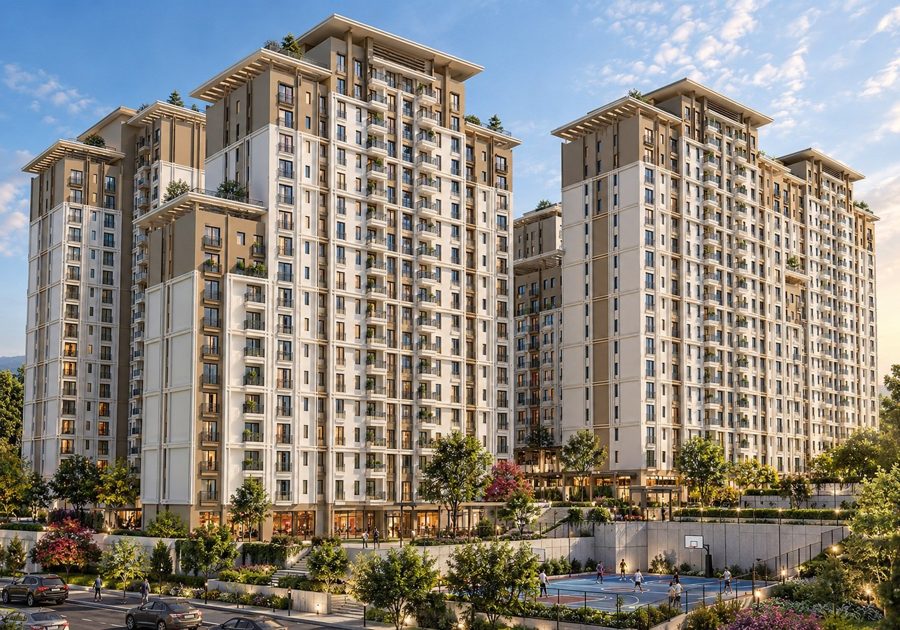
397,000 m² | A New Way of Living Within the City Urban in scale. Distinctive in architecture. Human at heart. Envisioned across an extraordinary 397,000 m², the project transcends the conventional boundaries of residential development, bringing architecture, landscape, and social life together under one comprehensive vision. More than a collection of buildings, it is a thoughtfully designed urban environment where different generations, lifestyles, and thousands of individual stories converge within a shared spatial identity. Stepped building masses, rhythmic façade compositions, and a distinctive architectural skyline reinterpret the density of large-scale development through a human-centered approach. Landscaped courtyards, pedestrian-oriented circulation, sports and recreational facilities, social amenities, and integrated retail spaces connect the different layers of everyday life. The spaces between buildings are conceived not merely as transitional areas, but as vibrant places of encounter, interaction, and belonging. Rather than relying on repetitive architectural forms, the development establishes its identity through a carefully orchestrated relationship between volumes, open spaces, and the surrounding landscape, creating an environment that is monumental in scale yet intimate in experience. 397,000 m² of architectural vision. Thousands of individual lives, countless stories, and one extraordinary place that brings them all together.
- Client
- Emlak Konut GYO, KEYM
- Location
- Türkiye — İstanbul — Esenler
- Year
- 2015
- Area
- 400000 m²
- Status
- Completed
- Services
- Permit Project, Construction Project, Project Architect, Consulting, Urban Design, 3D Visualization, Regulations Consulting, Coordination