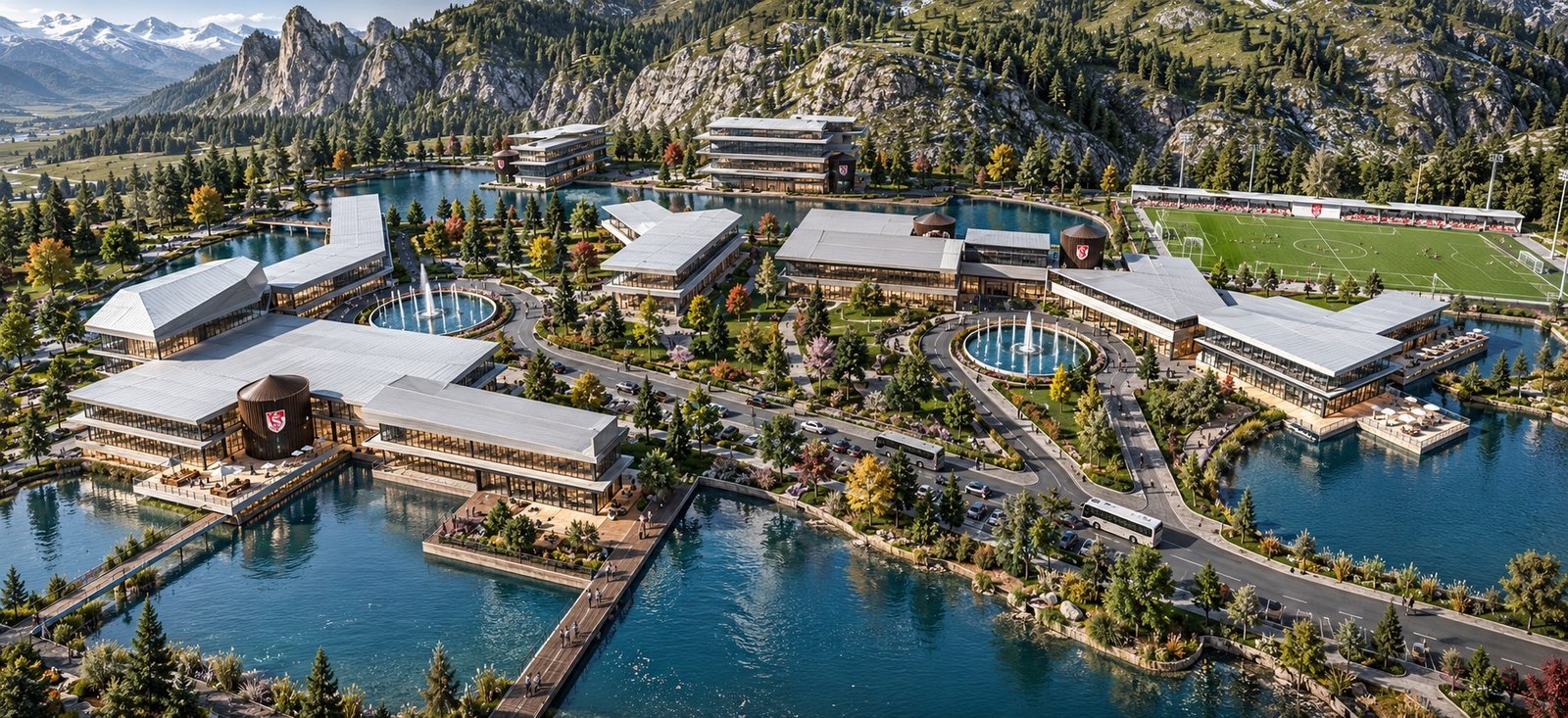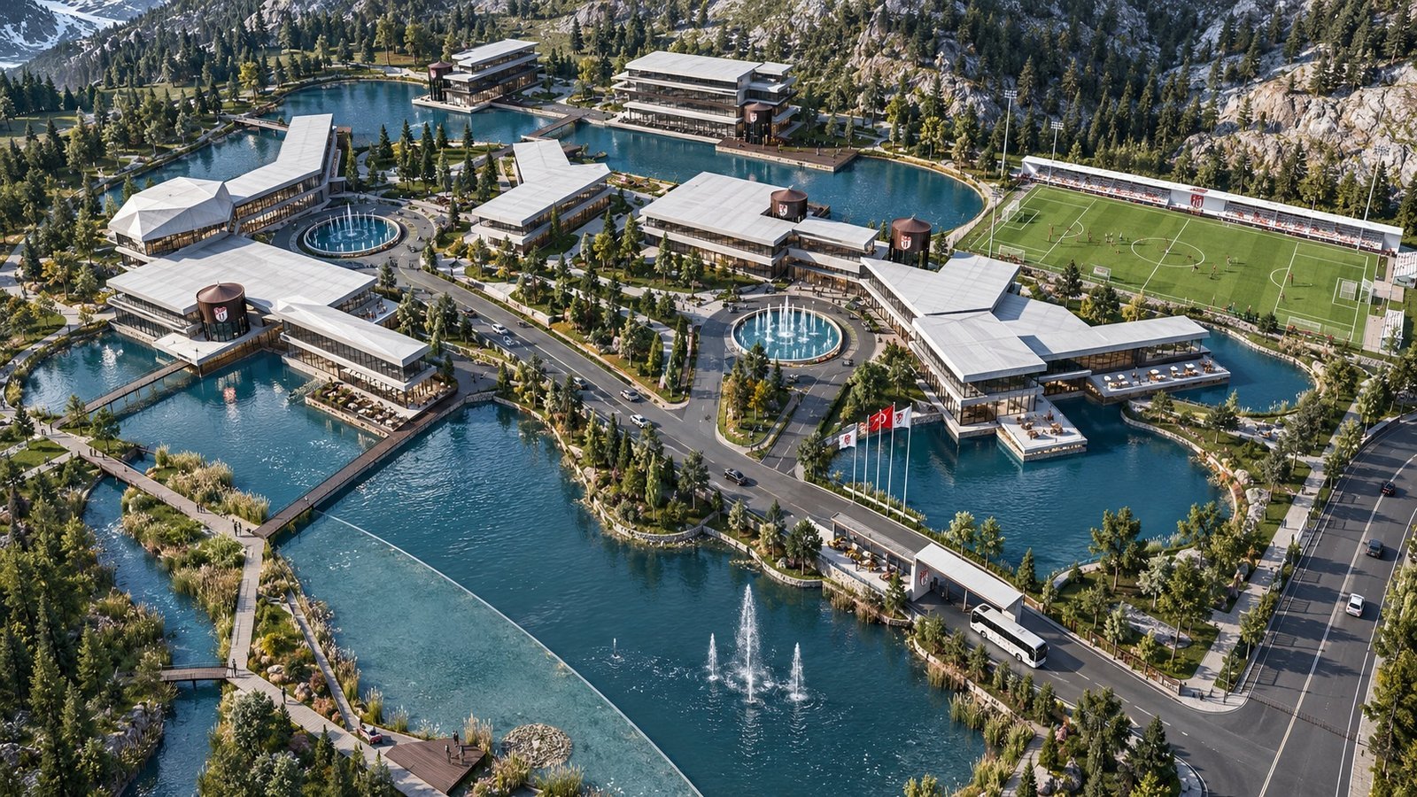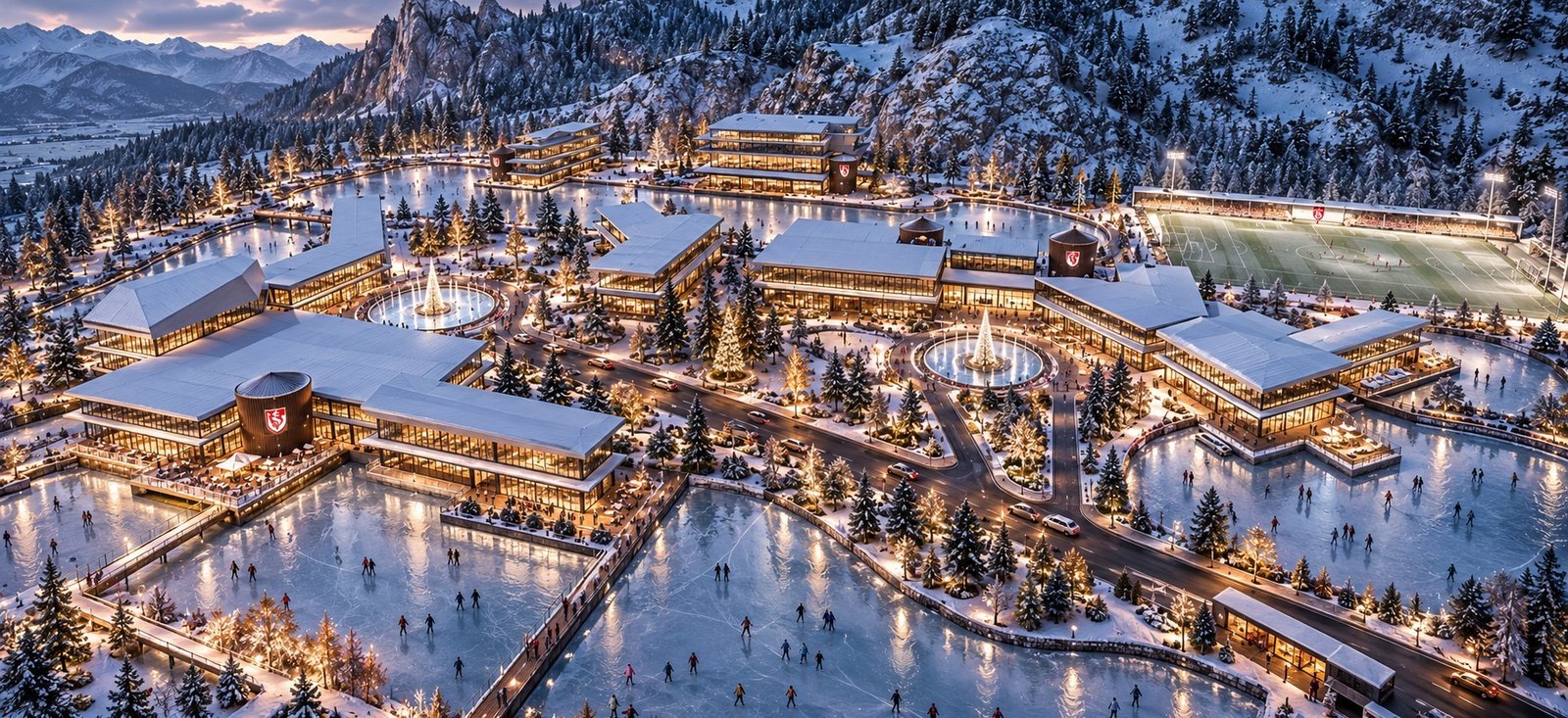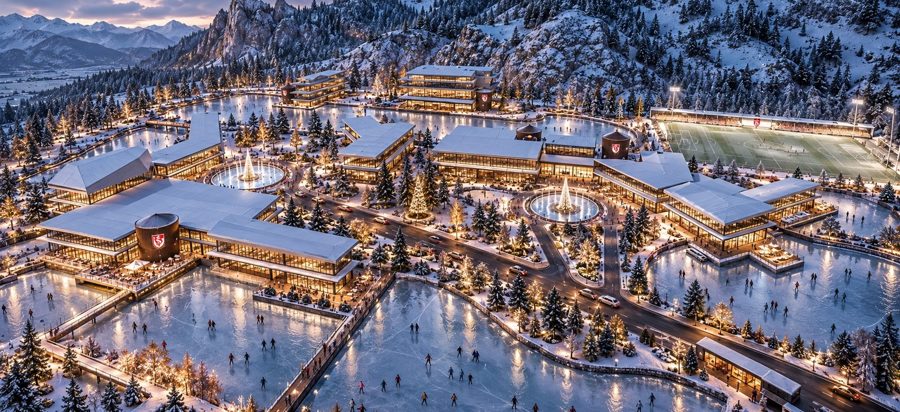
Not a facility placed in the mountains, but a sports campus that lives with their rhythm. Inspired by the dramatic topography and distinctive climate of Sivas, the project reimagines the conventional football training facility as a four-season international sports campus . Architecture, landscape, water and athletic facilities are conceived as one continuous environment rather than a collection of isolated buildings. In summer , expansive water surfaces become the heart of the campus, reflecting the surrounding mountains and creating a cool landscape around which bridges, promenades, outdoor terraces and training grounds come alive. Athletes, technical teams and visitors move through an environment where sport and nature continuously intersect. In winter, the same landscape transforms. Frozen water surfaces become open-air skating grounds while snow reshapes the entire campus into a distinctive winter sports destination. Football, recreation and social life continue within the same architectural framework, turning climate from a limitation into an active element of the design itself. Bringing Sivasspor’s sporting identity together with the mountains, water, snow and seasons of Sivas, the project creates a four-season world of sport — shaped by water in summer and by ice in winter. Not simply a training campus. A landscape built for sport.
- Client
- Sivas Belediyesi
- Location
- Türkiye — Sivas
- Year
- 2018
- Area
- 200.000 m²
- Status
- Concept
- Services
- Concept, Idea, Consulting, 3D Visualization