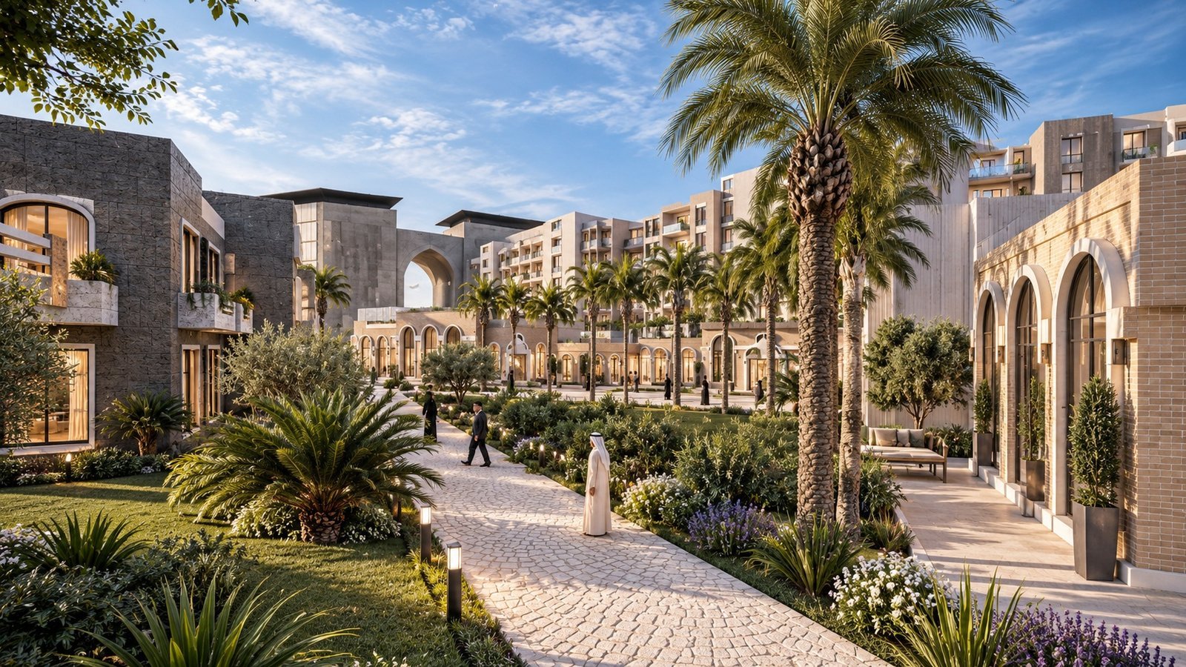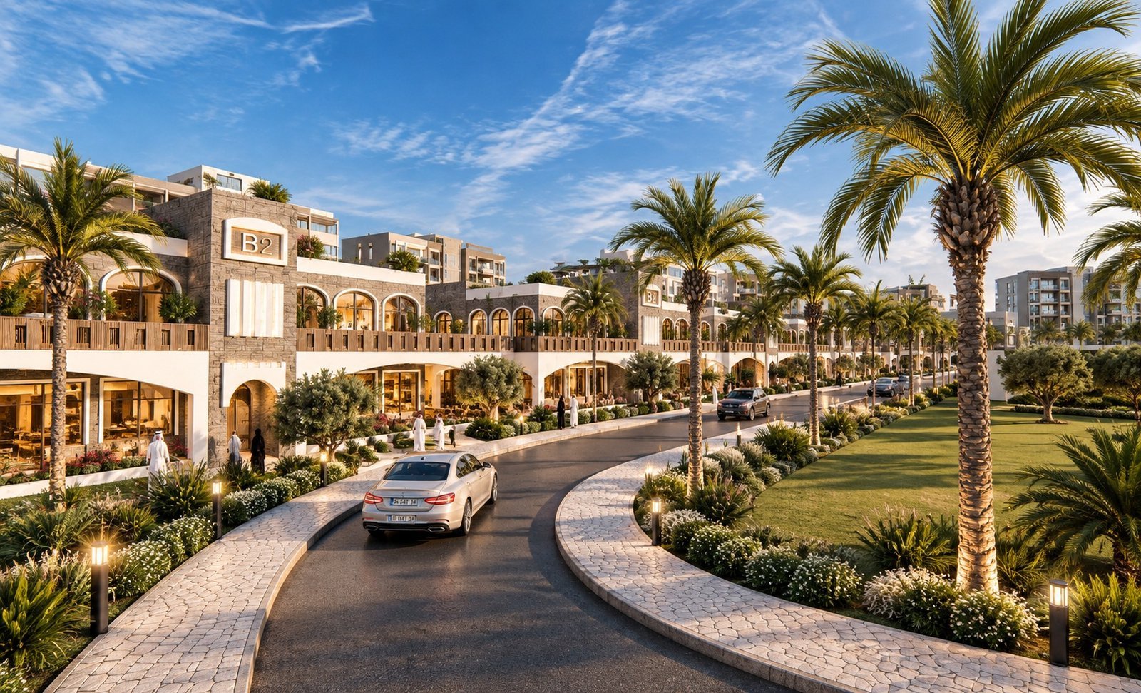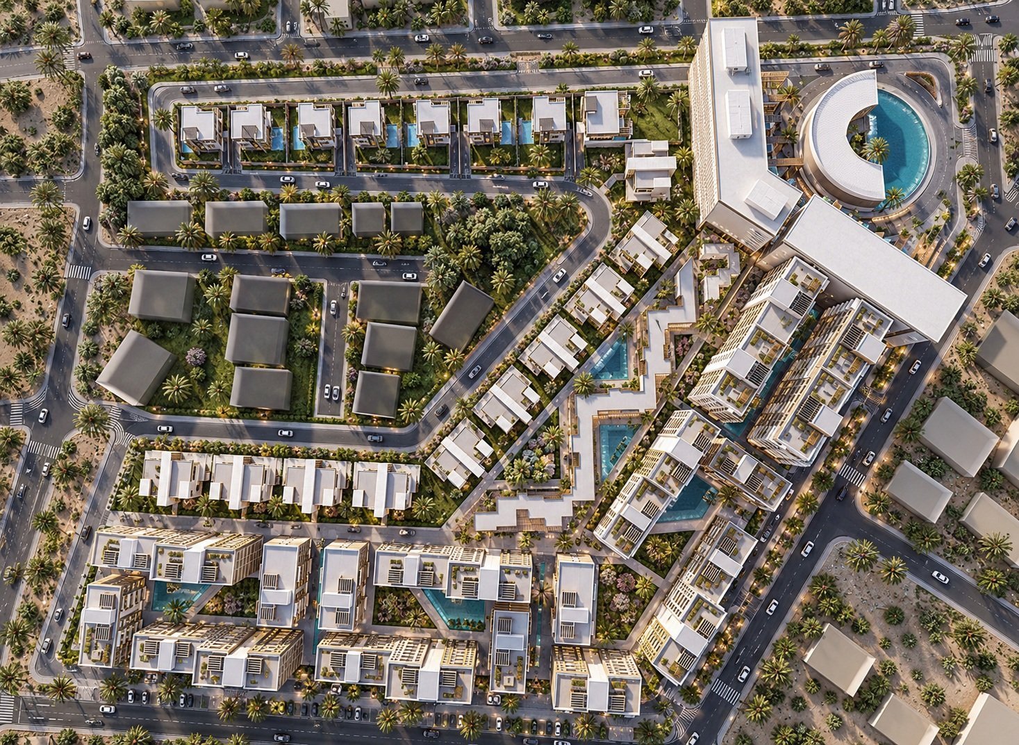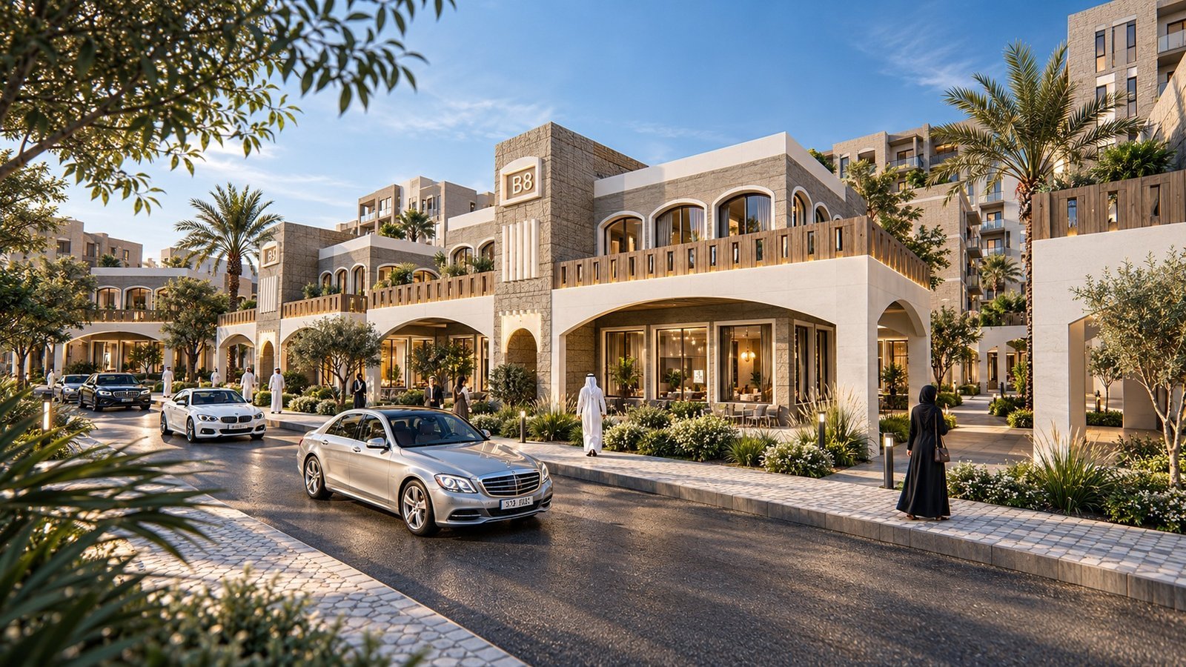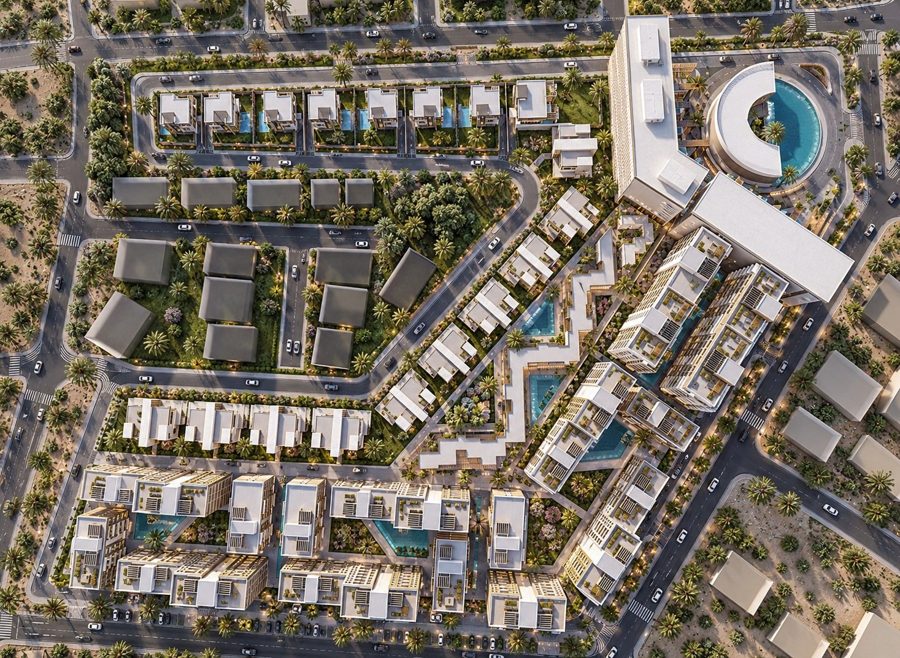
A new urban fabric shaped between heritage and the future. Inspired by Oman’s climate, culture and architectural heritage, the project brings residential, commercial and social functions together within an integrated urban composition. Arches, courtyards, shaded passages and solid stone masses derived from traditional Omani architecture are reinterpreted through contemporary lines, generous openings and landscape. Pedestrian-oriented streets, courtyards, water features and lush landscaping transform the spaces between buildings into micro-public realms where everyday life unfolds . Bringing together multiple architectural typologies, the masterplan establishes a carefully balanced transition between privacy and community. Not simply a collection of buildings in the desert, but a contemporary oasis shaped by shade, water, stone and life.
- Client
- AL SHANFHARI
- Location
- Oman
- Year
- 2019
- Area
- 135.000 m²
- Status
- Completed
- Services
- Concept, Idea, Urban Design, 3D Visualization