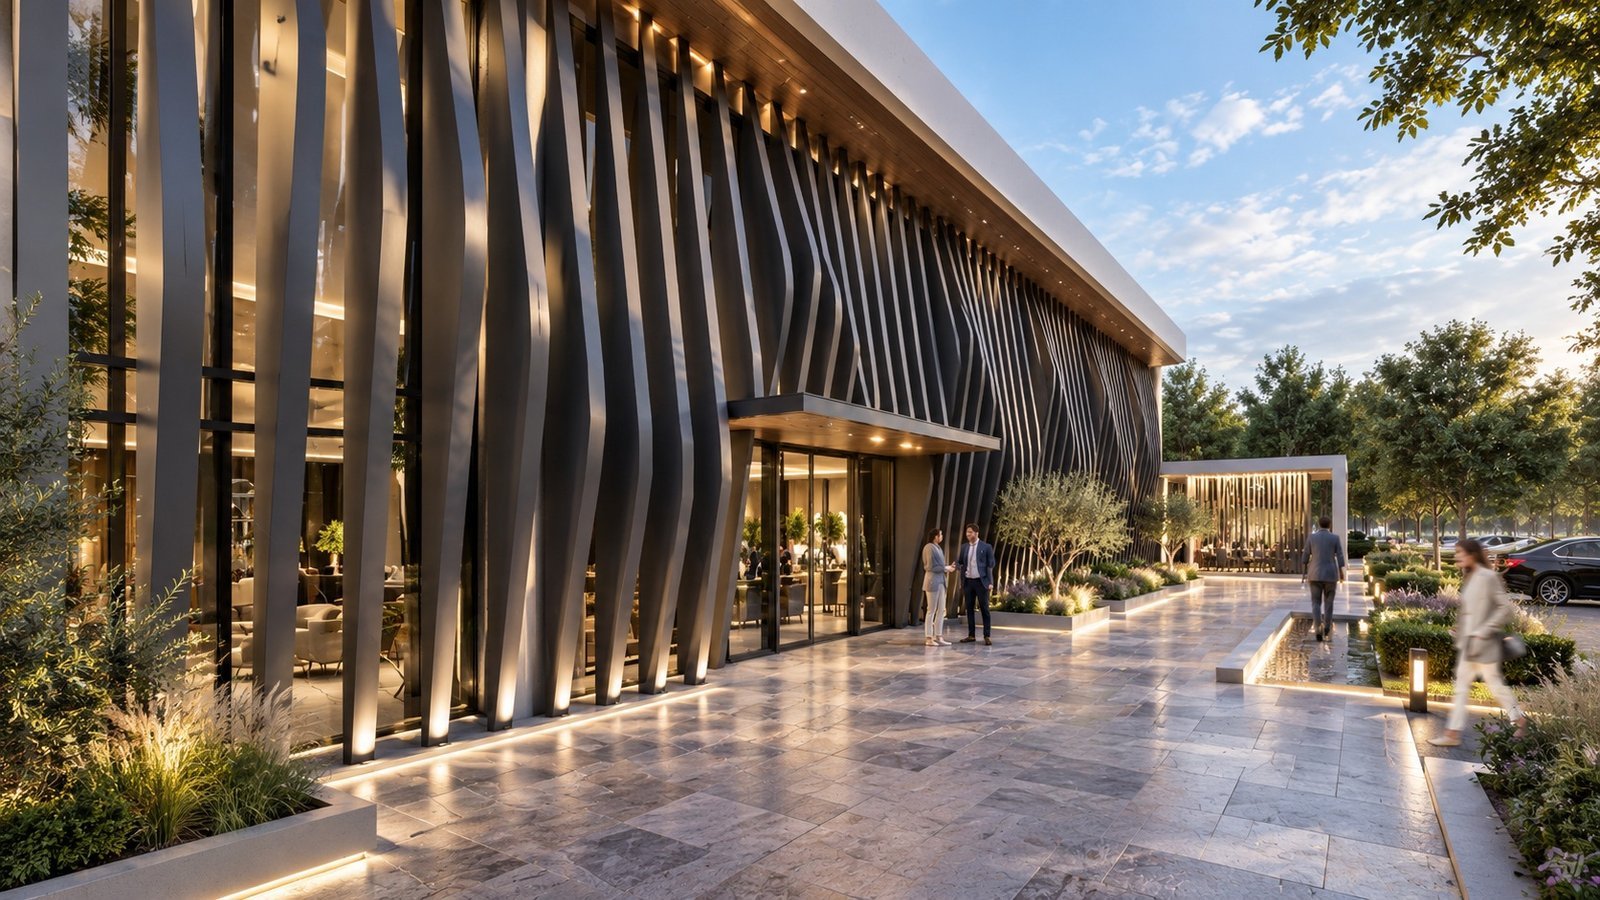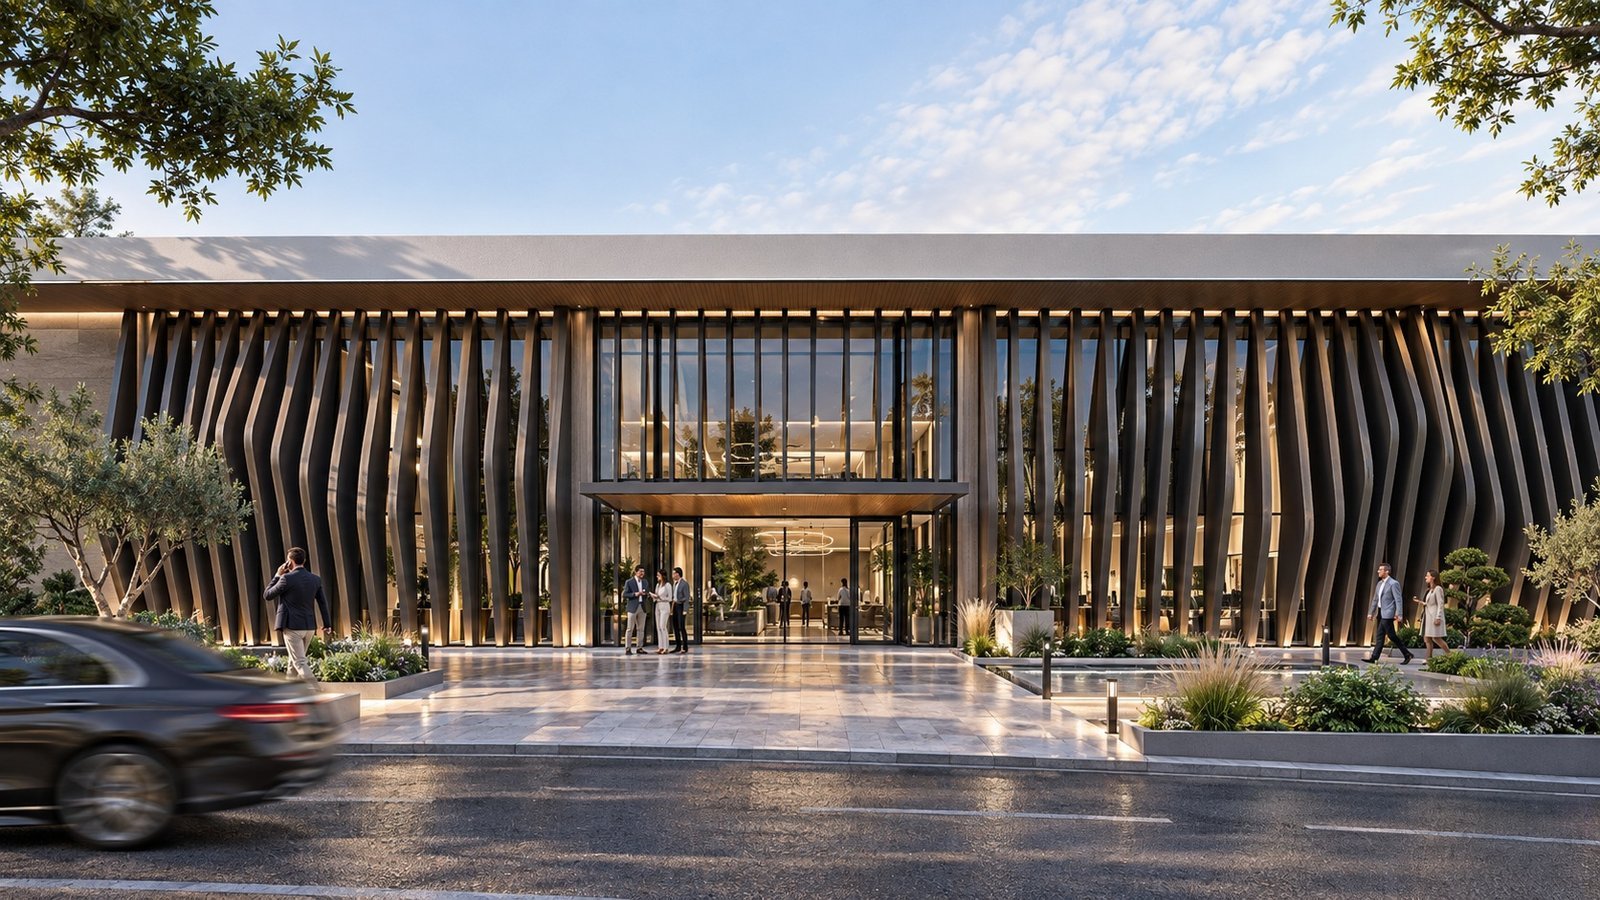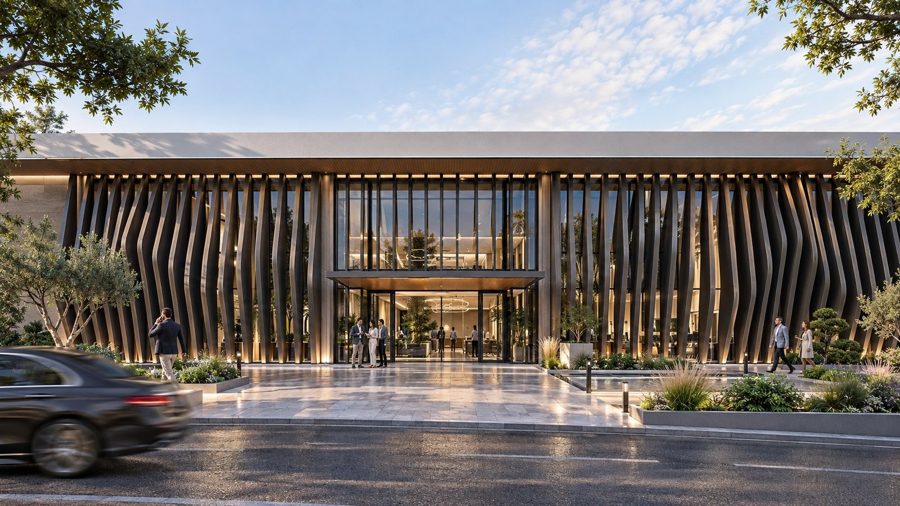
The Sales Office is conceived not merely as a place where the project is presented, but as an architectural threshold where its vision of living is first experienced. Sculptural vertical fins establish a distinctive rhythm and identity across the façade, while expansive glazing dissolves the boundary between interior and exterior. Deep overhangs, controlled daylight, an arrival sequence integrated with the landscape, and a refined material palette emphasize the building’s strong horizontal expression. The result is an architecture that feels prestigious without excess—bold yet welcoming, transforming the first encounter into part of the project itself.
- Client
- Rahmi B.
- Location
- Türkiye — İstanbul
- Year
- 2025
- Area
- 700 m²
- Status
- Completed
- Services
- Concept, Idea, Construction Project, 3D Visualization, Interior Design