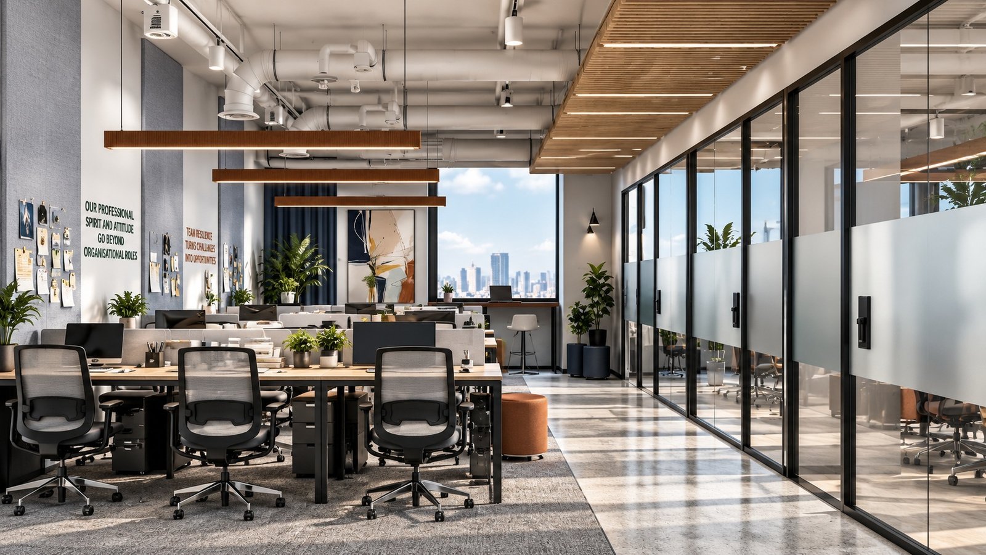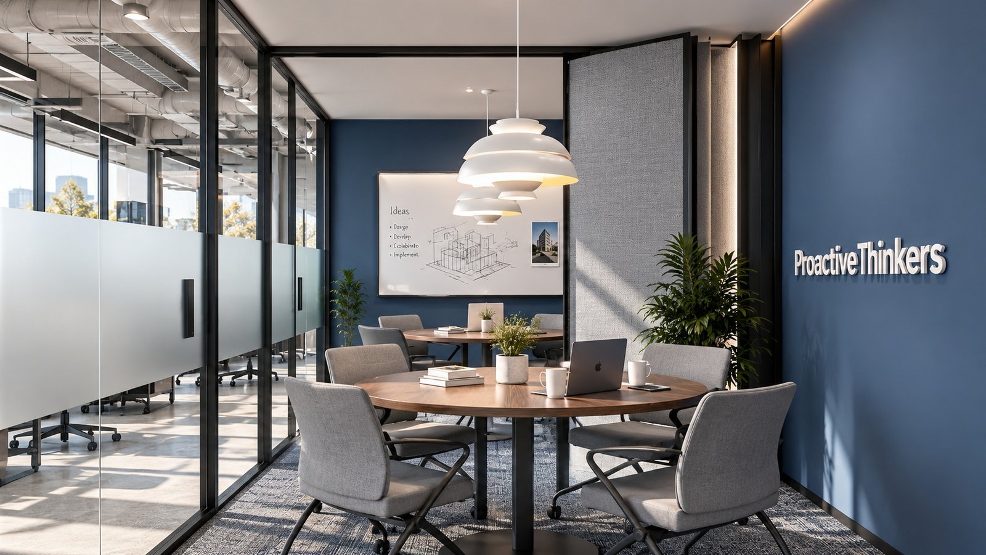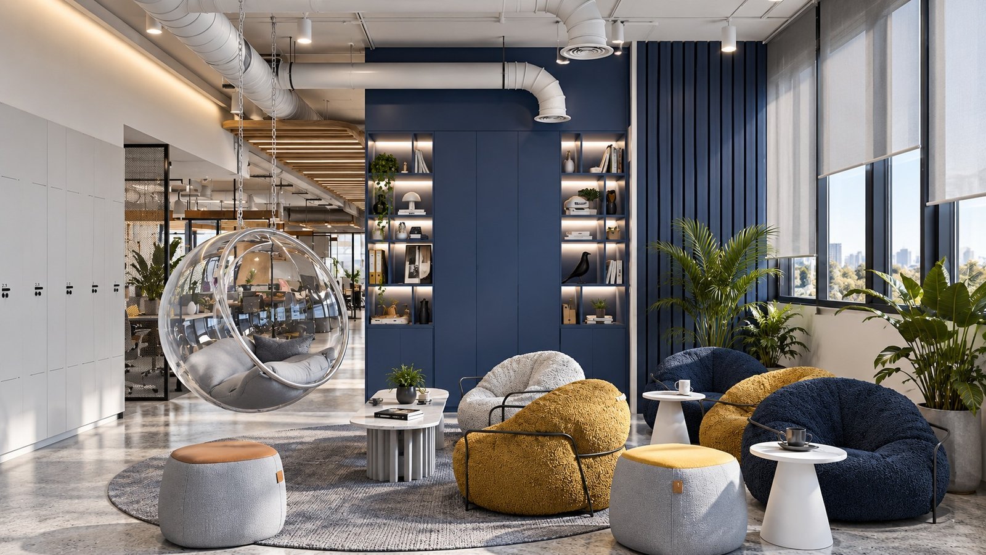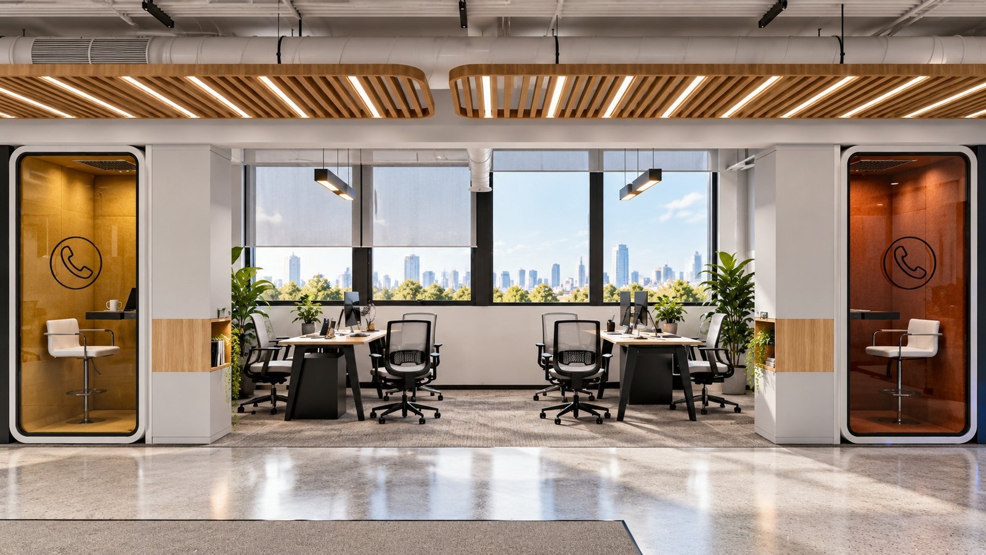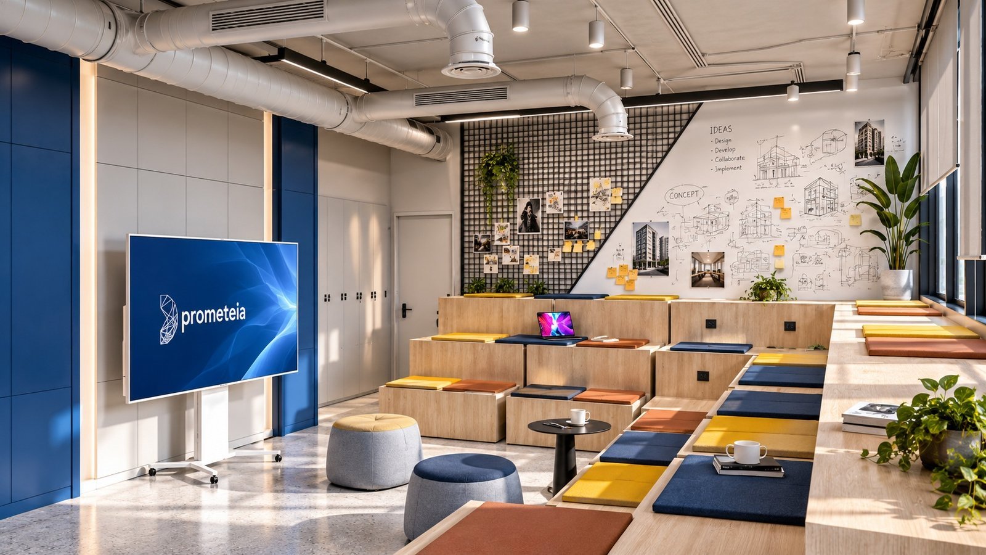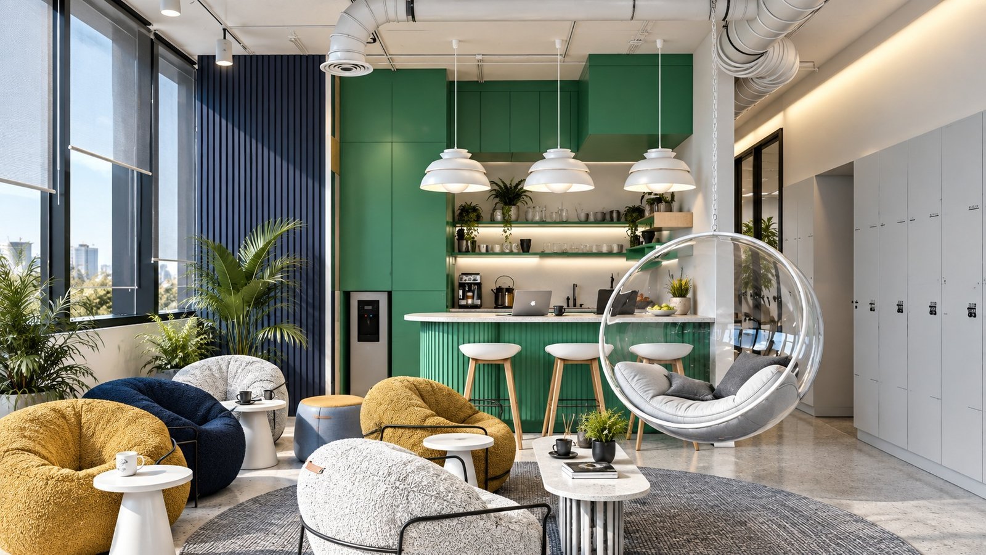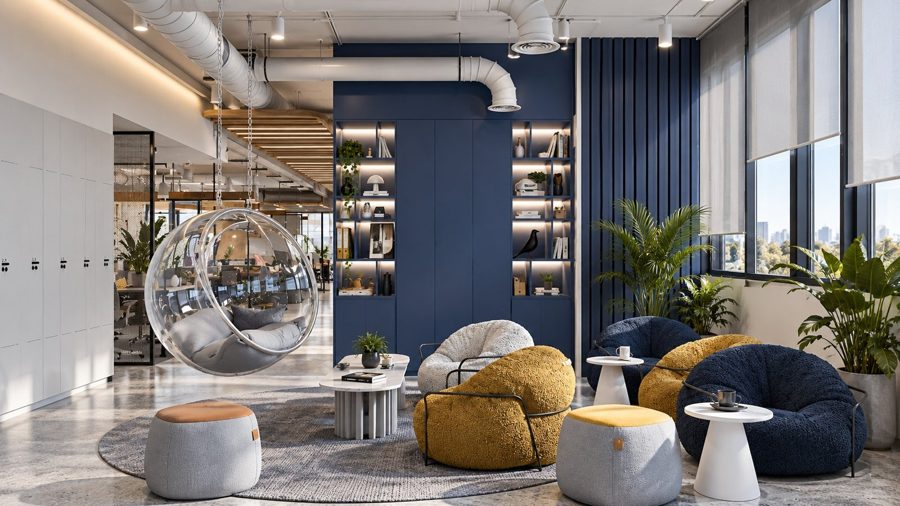
A contemporary workplace designed around more than desks and meeting rooms, bringing together communication, focus, collaboration and social interaction within a flexible spatial framework. Open workspaces, transparent meeting rooms, phone booths and amphitheatre-style communal areas allow different modes of working to coexist seamlessly. Exposed technical infrastructure, timber acoustic elements and bold colour blocks establish an industrial architectural identity, while daylight, transparency and tactile materials introduce warmth and human scale. More than a place to work, the office becomes a living ecosystem where ideas meet, evolve and are shared.
- Client
- Prometeia
- Location
- Türkiye — İstanbul
- Year
- 2023
- Area
- 300 m²
- Status
- Completed
- Services
- Building Survey, Concept, Construction Project, Project Architect, Bill Of Quantities, 3D Visualization, Interior Design