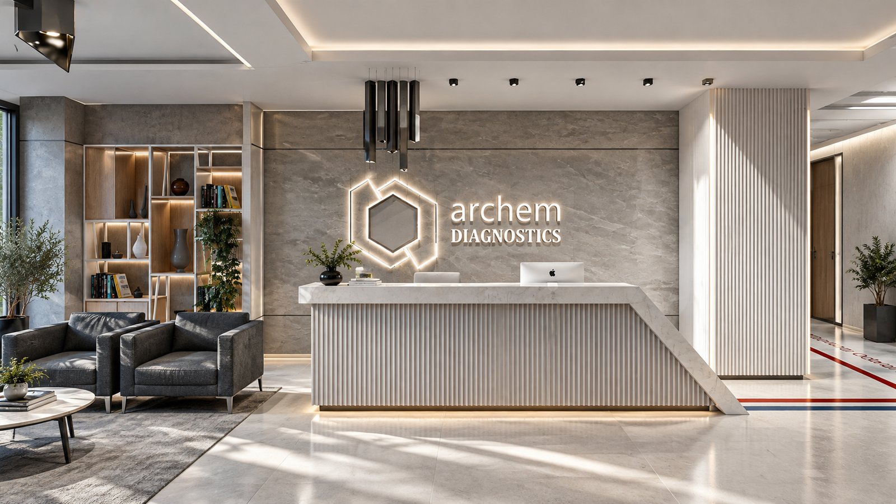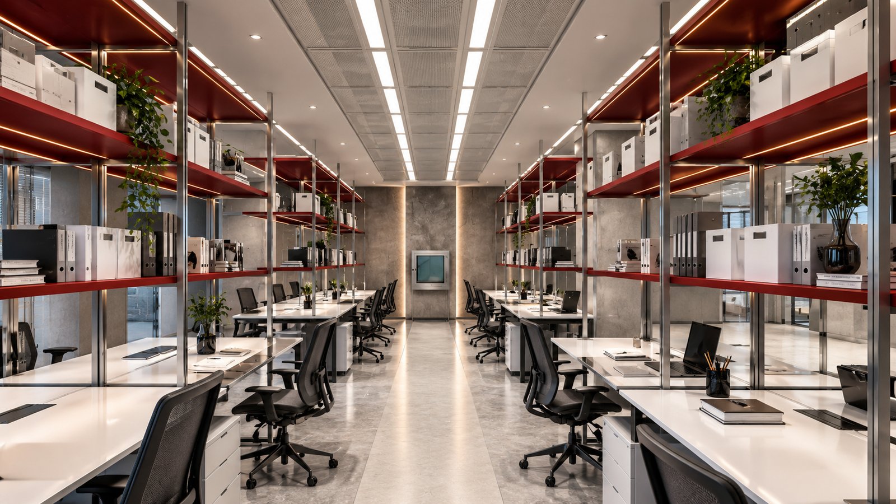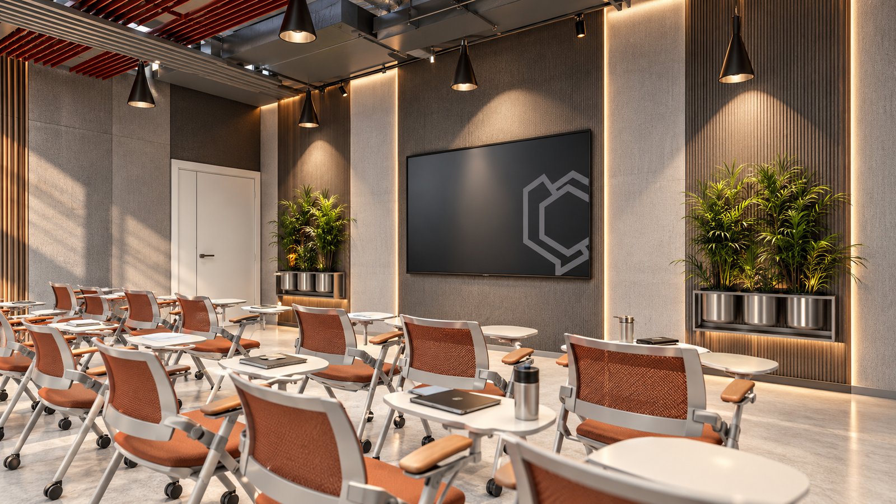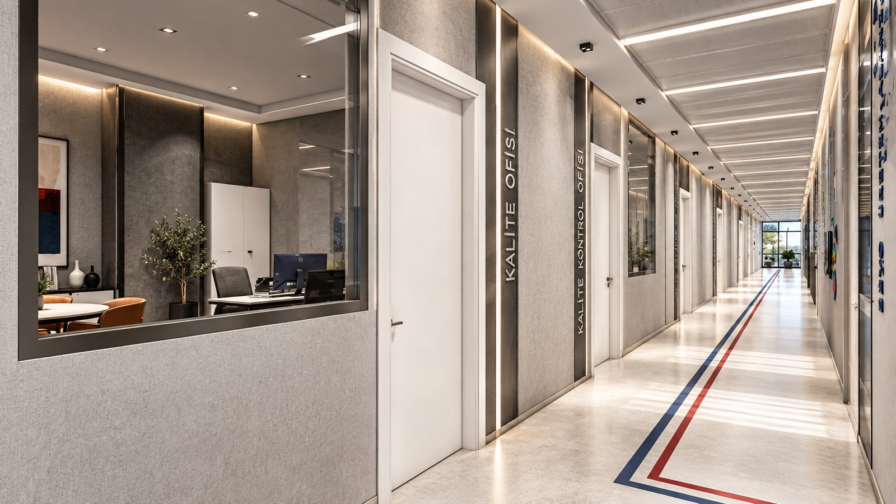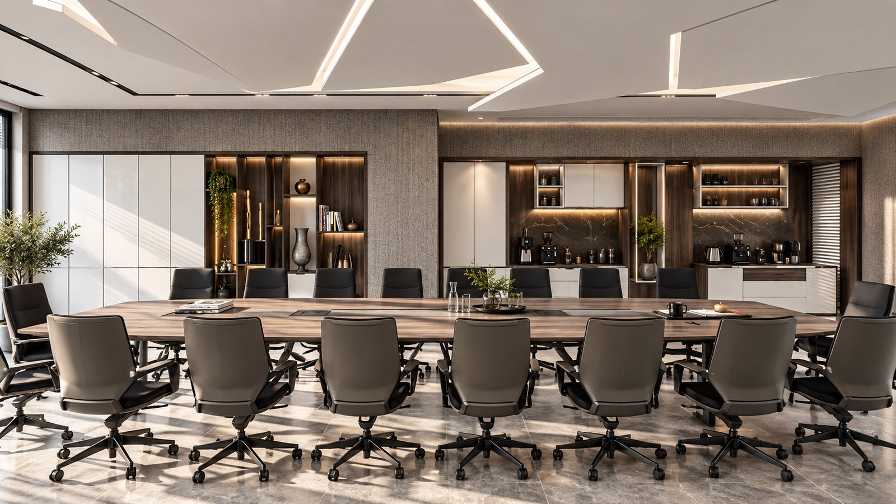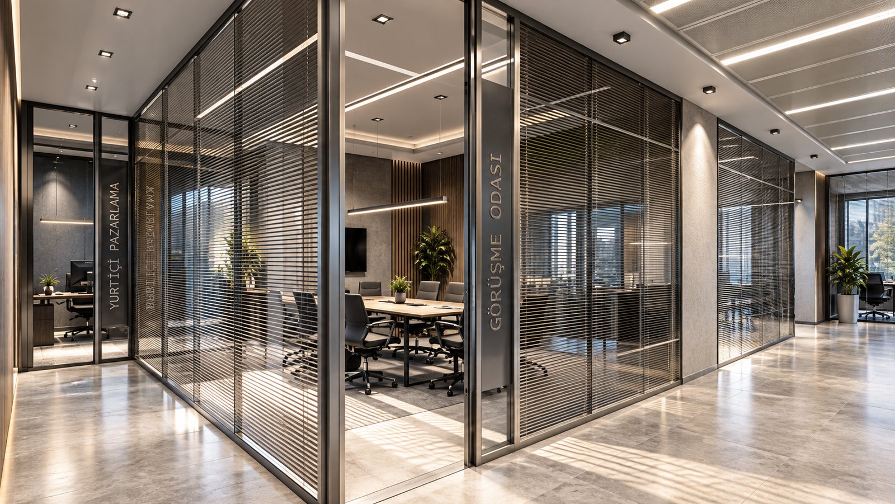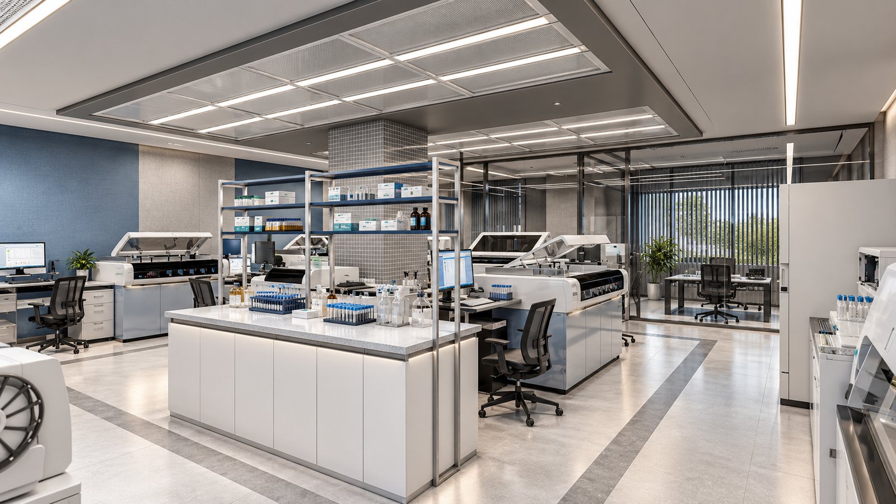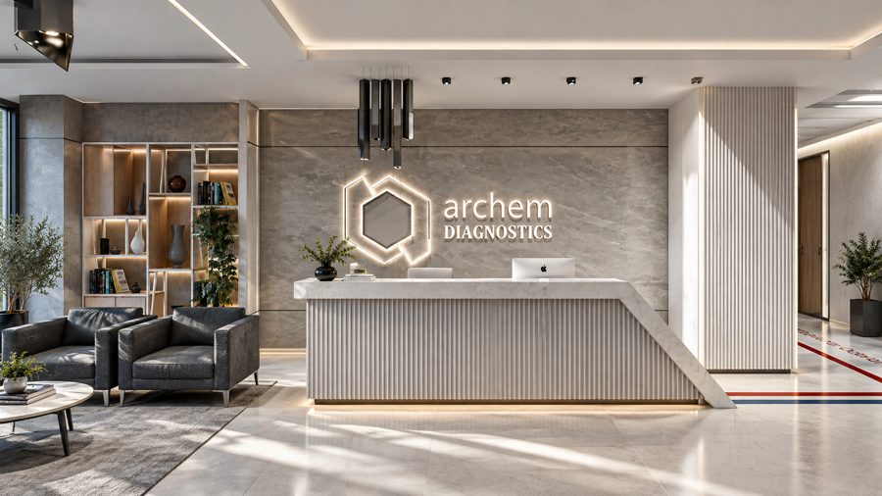
Where scientific precision meets architectural clarity. Archem Diagnostics brings laboratories, workspaces, meeting rooms, training areas and administrative functions together through a coherent contemporary design language. Technical requirements shape a highly functional spatial framework, expressed through transparency, linear circulation, carefully controlled visual connections and refined material transitions. The clinical precision of neutral surfaces and metallic details is balanced with natural textures, greenery, graphic accents and layered lighting, transforming the conventional laboratory environment into a contemporary workplace where technology, precision and human experience coexist.
- Client
- Archem
- Location
- Türkiye — İstanbul
- Year
- 2019
- Area
- 3250 m²
- Status
- Completed
- Services
- Concept, Construction Project, 3D Visualization, Interior Design