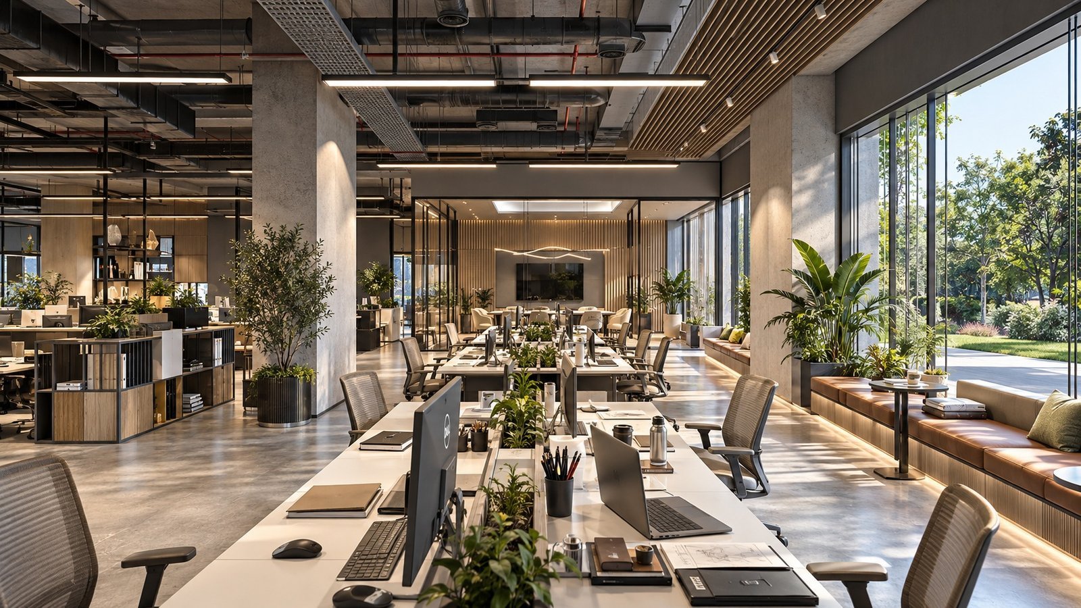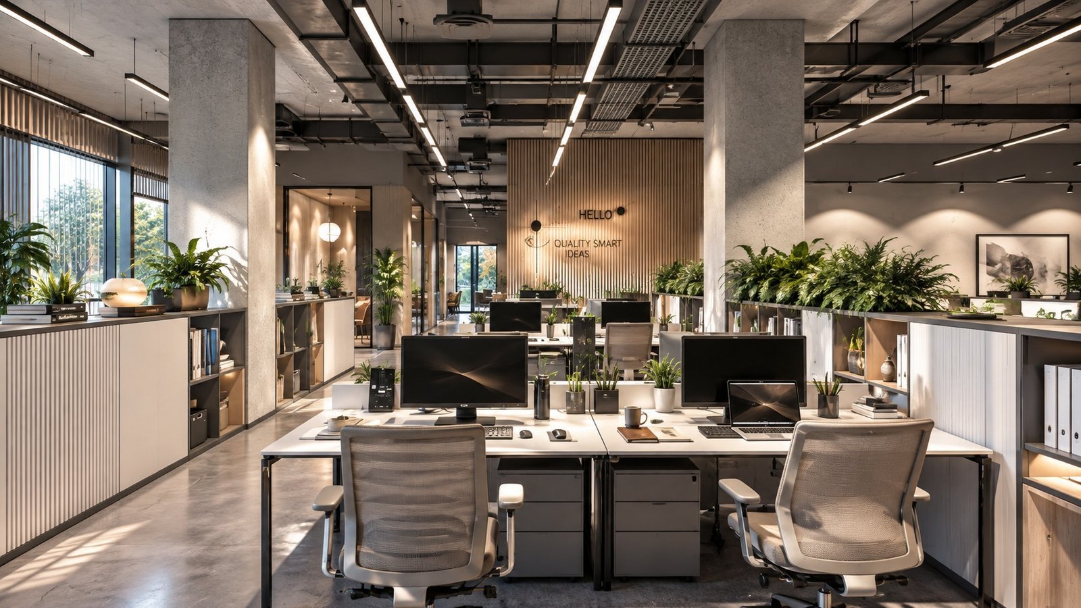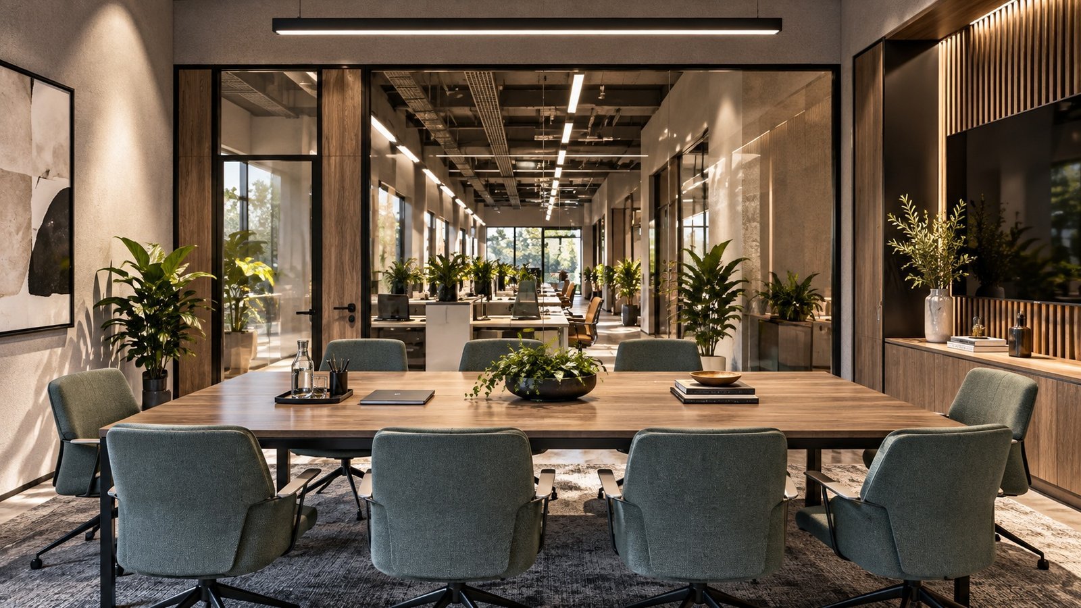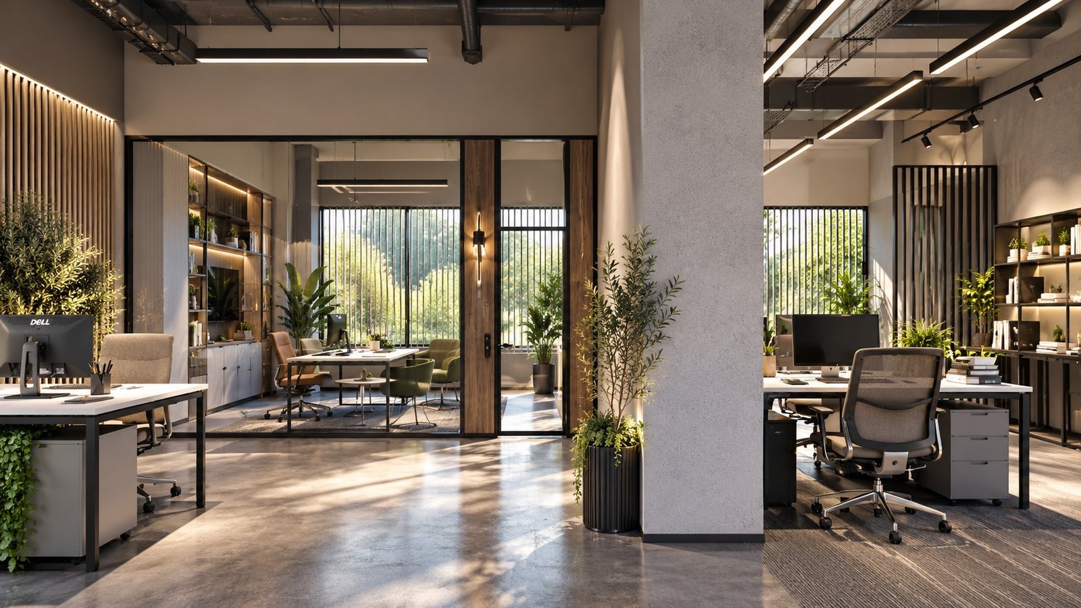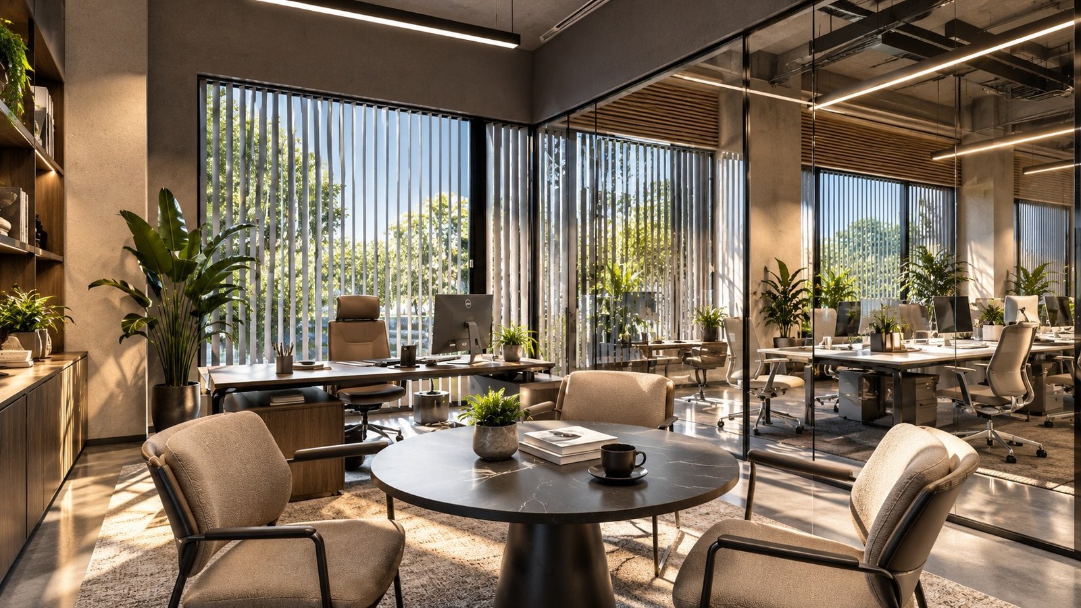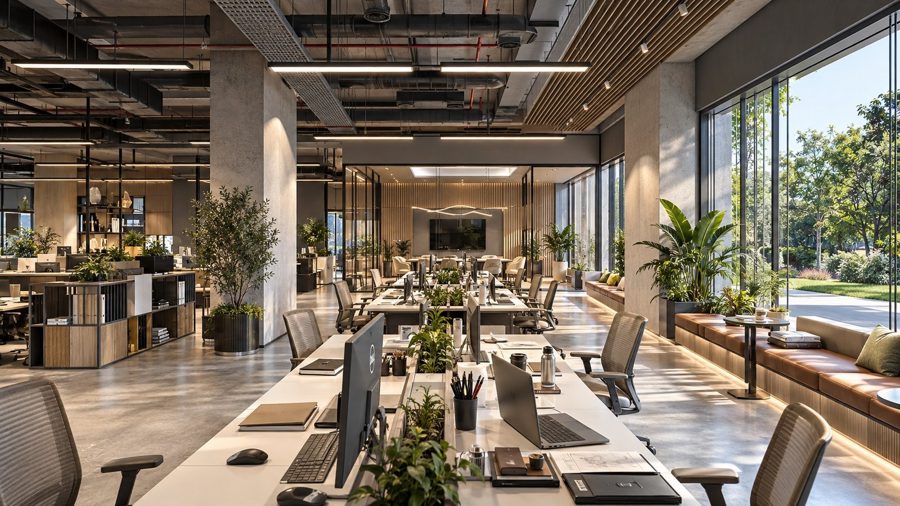
The project reinterprets the conventional workplace by replacing enclosed boundaries with an environment shaped around communication, transparency, and collective production. Exposed mechanical and technical systems are no longer treated as elements to be concealed; instead, they become an intentional part of the office’s industrial architectural identity. Open workspaces maintain visual continuity with meeting rooms and executive spaces defined by transparent glass partitions, while natural timber, raw surfaces, black metal details, and integrated greenery introduce warmth and a sense of everyday life. Abundant daylight becomes a fundamental design element, complemented by neutral-white illumination and minimal linear lighting. The result is more than a workplace: it is a flexible and contemporary office ecosystem designed for interaction, collaboration, and a constantly evolving way of working.
- Client
- PORT Teknik Yapı
- Location
- Türkiye — İstanbul
- Year
- 2021
- Area
- 3750 m²
- Status
- Completed
- Services
- Concept, Construction Project, 3D Visualization, Interior Design