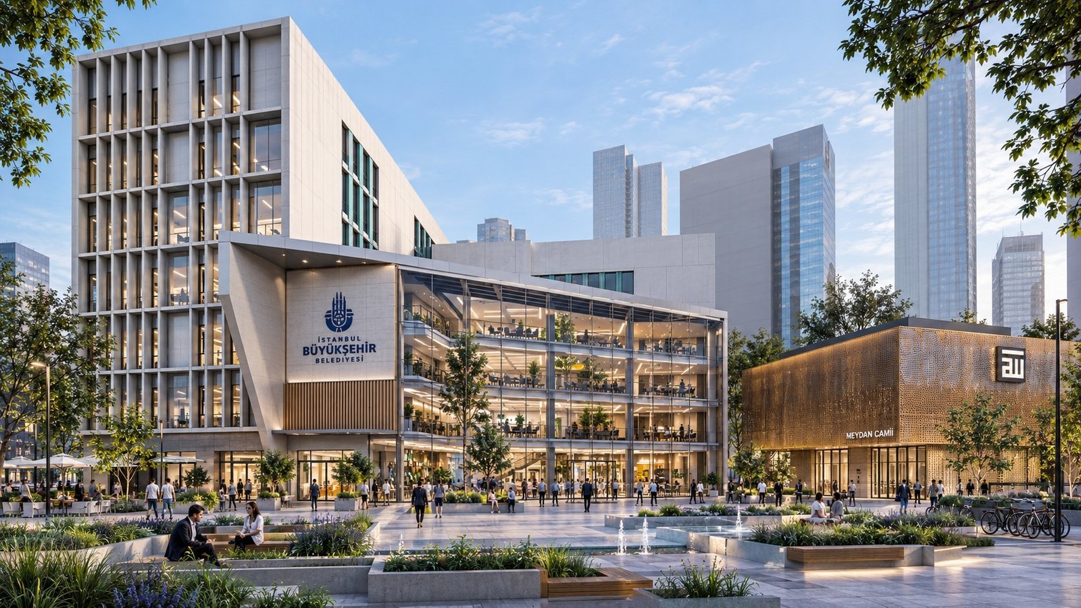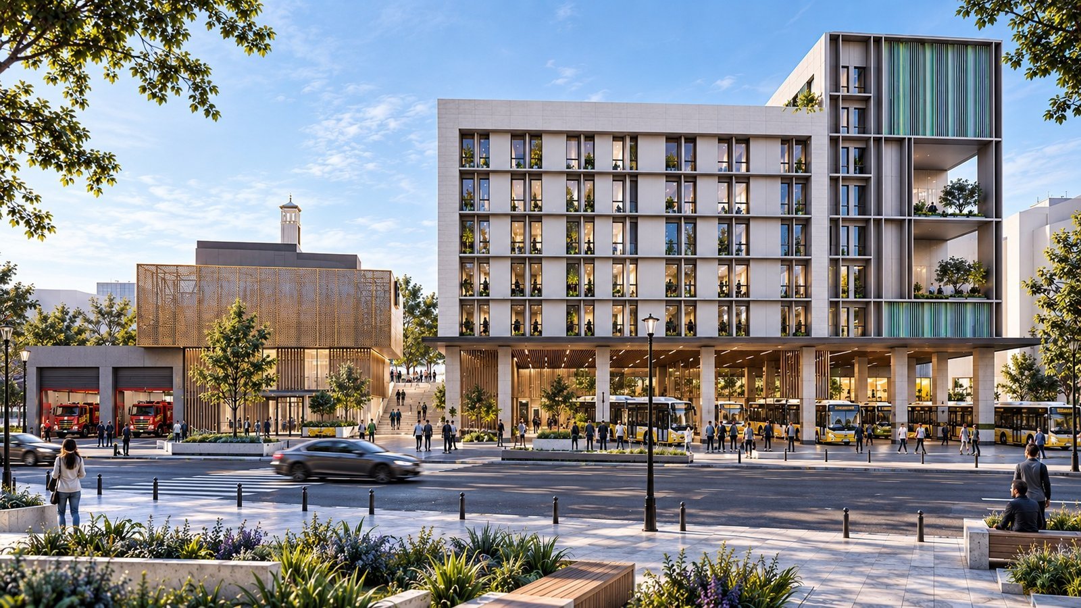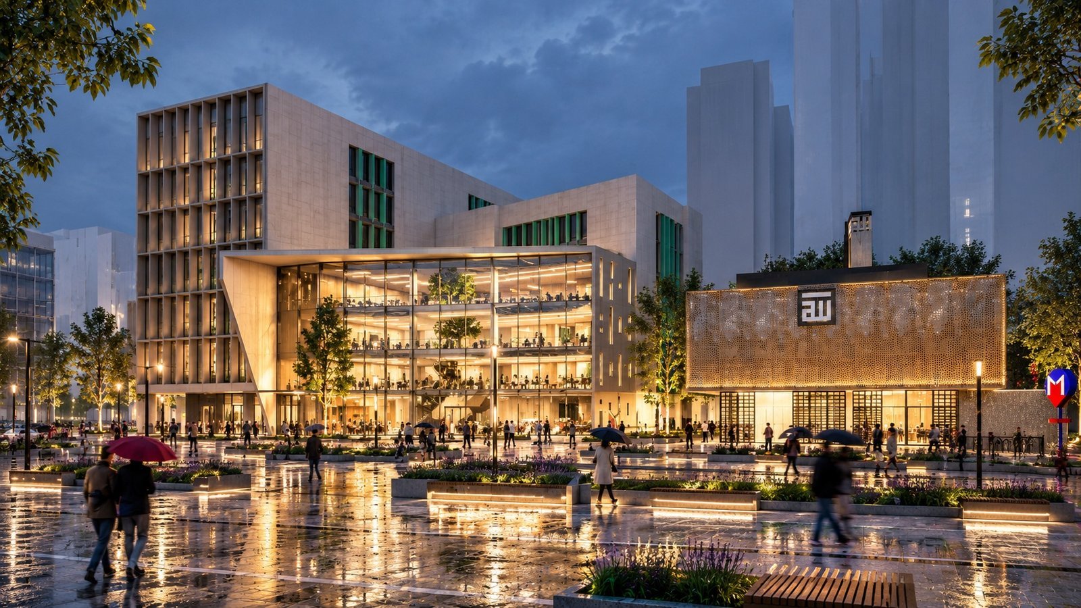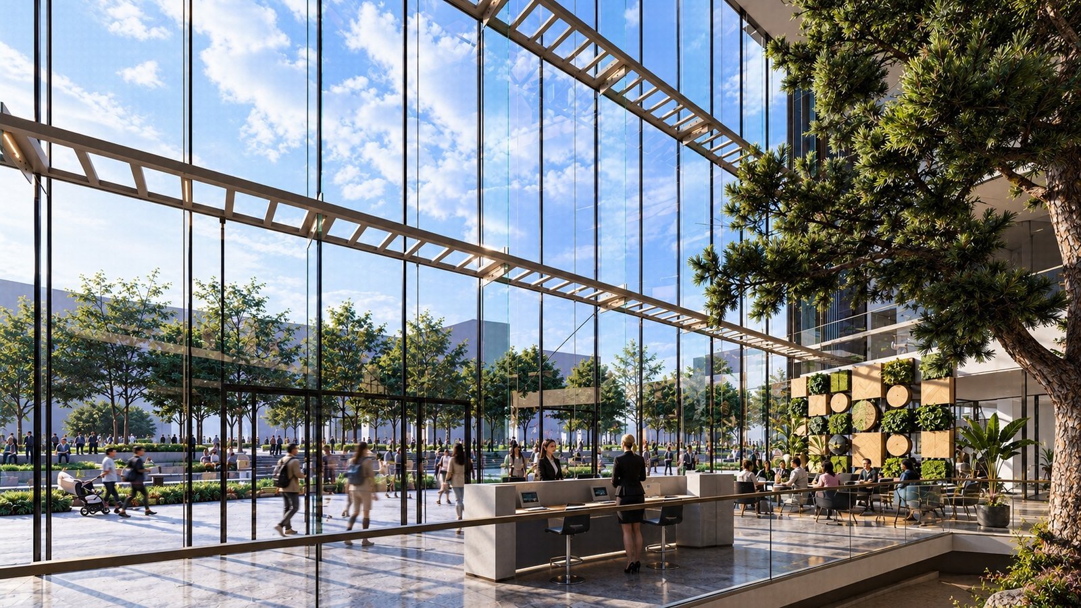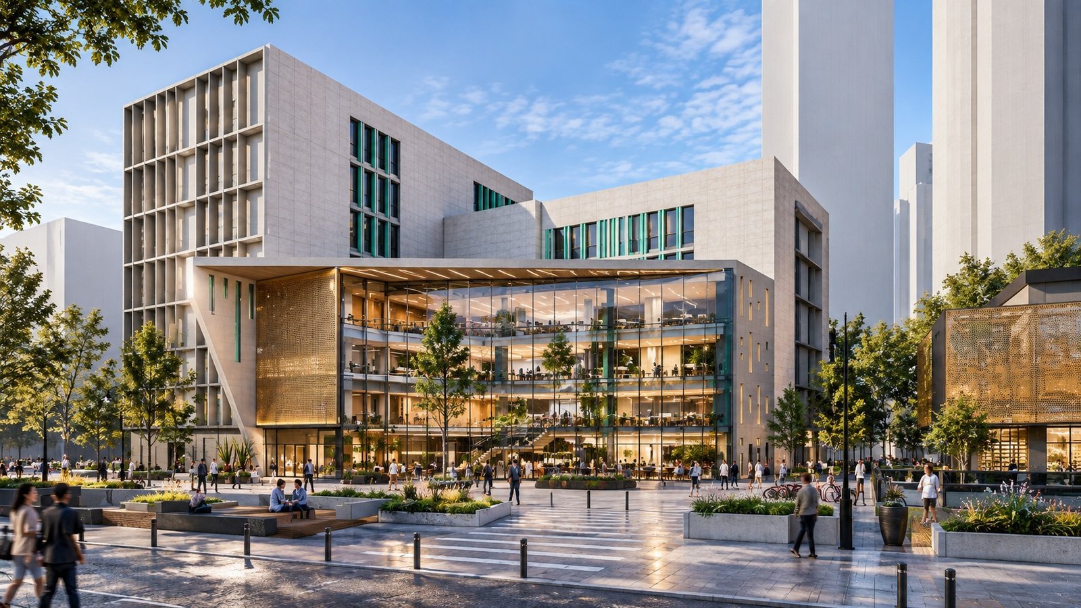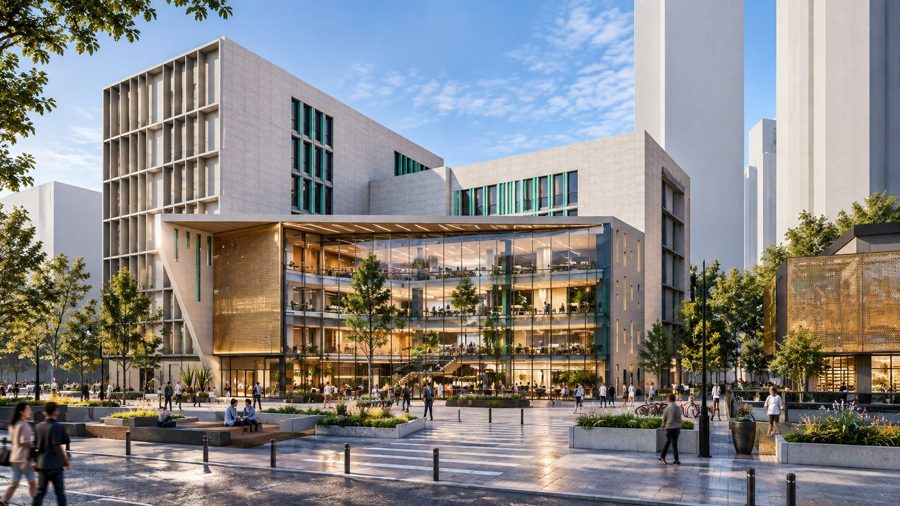
Different functions, one urban idea. Halaskar Cultural Center was conceived as a multi-layered urban project, bringing together a cultural center, student residence, IETT bus depot, fire station and mosque within a unified architectural framework. Blending cultural and social life with the everyday movement of the city, the buildings, plaza and landscape were designed not as isolated elements, but as parts of a continuous architectural system. The collaborative design process with Architect Murat Şahin, who designed the mosque, allowed distinct architectural approaches to come together within a coherent language, establishing a strong sense of continuity throughout the complex. Built around transparency, permeability and public interaction, Halaskar is more than a collection of functions within Istanbul's dense urban fabric; it is conceived as a living civic destination in constant dialogue with the city.
- Client
- İBB İmar A.Ş. - KİPTAŞ
- Location
- Türkiye — İstanbul
- Year
- 2025
- Area
- 20.800 m²
- Status
- Completed
- Services
- Concept, Idea, Permit Project, Construction Project, Project Architect, 3D Visualization, Coordination