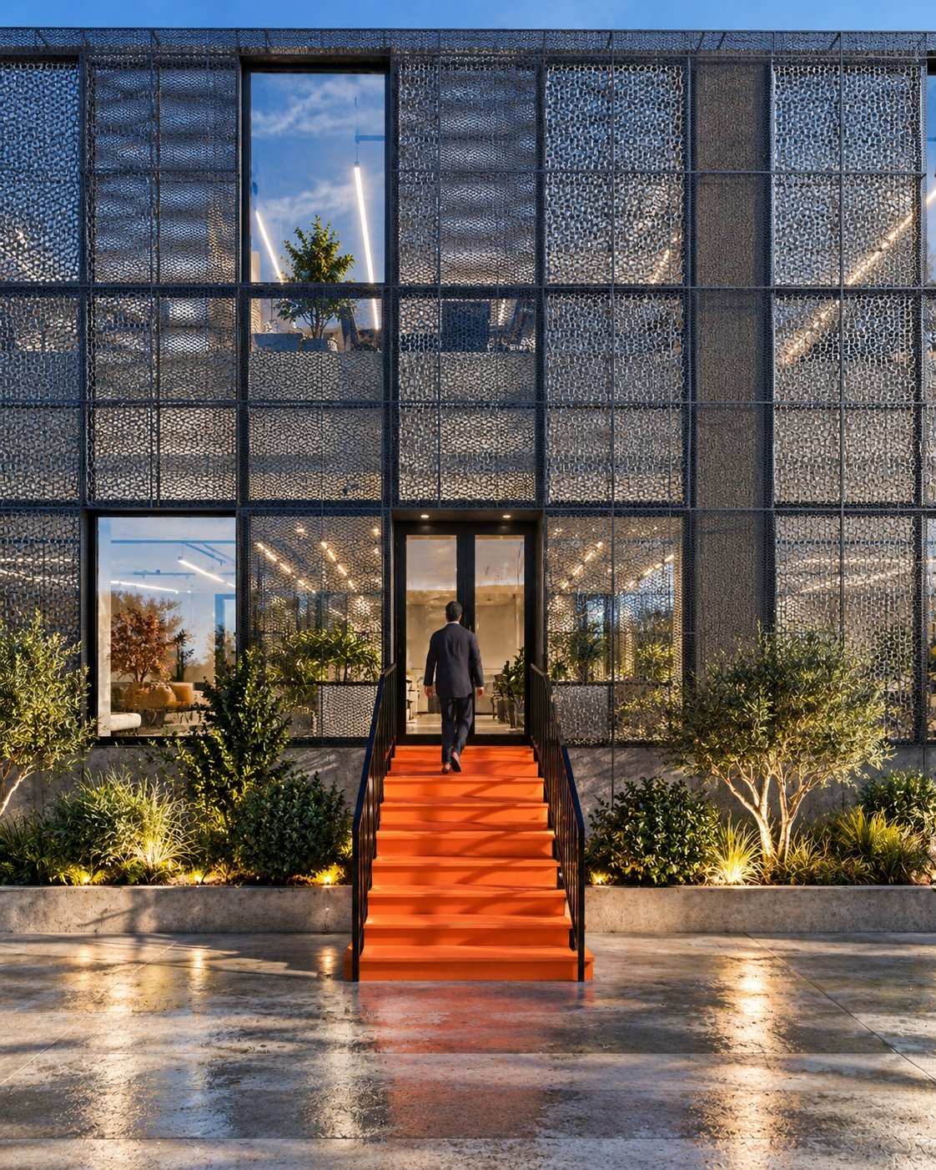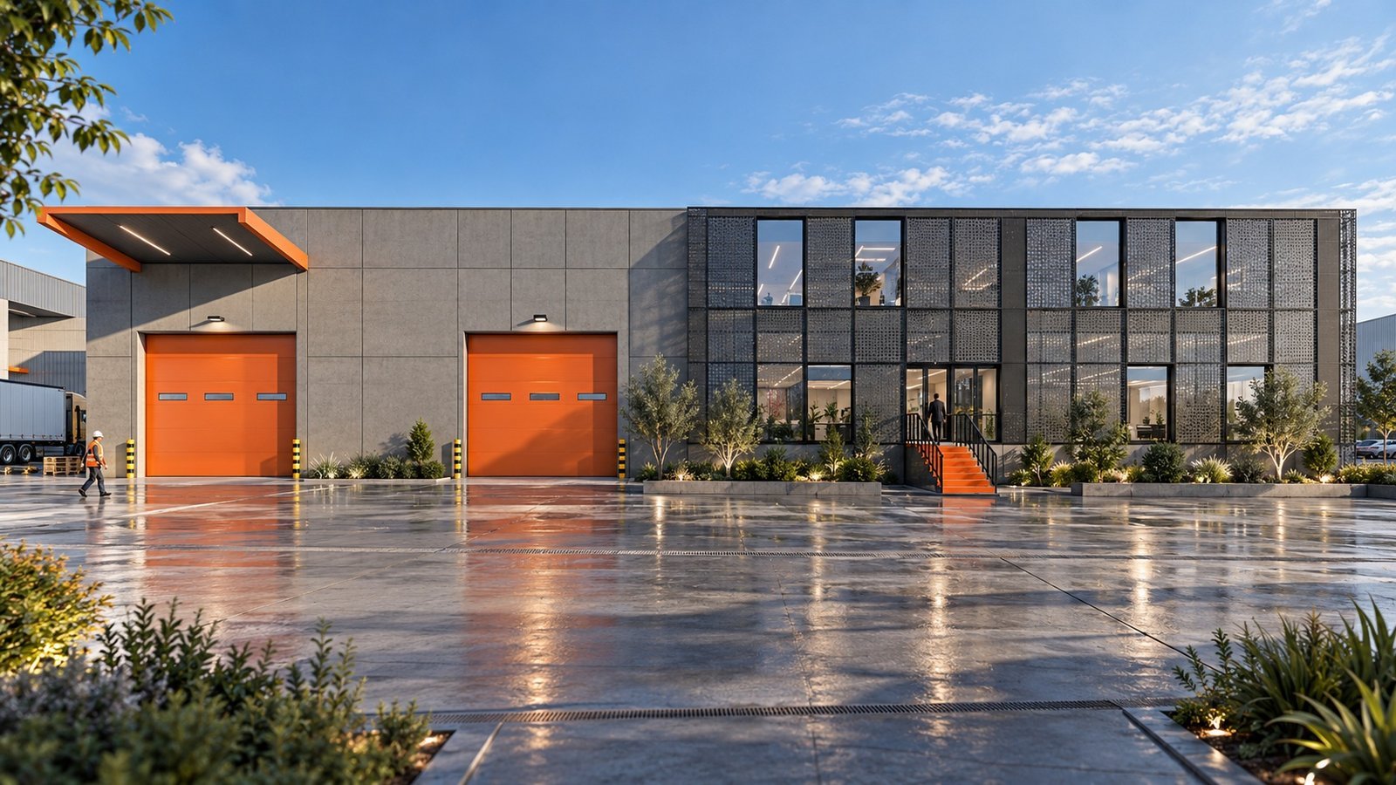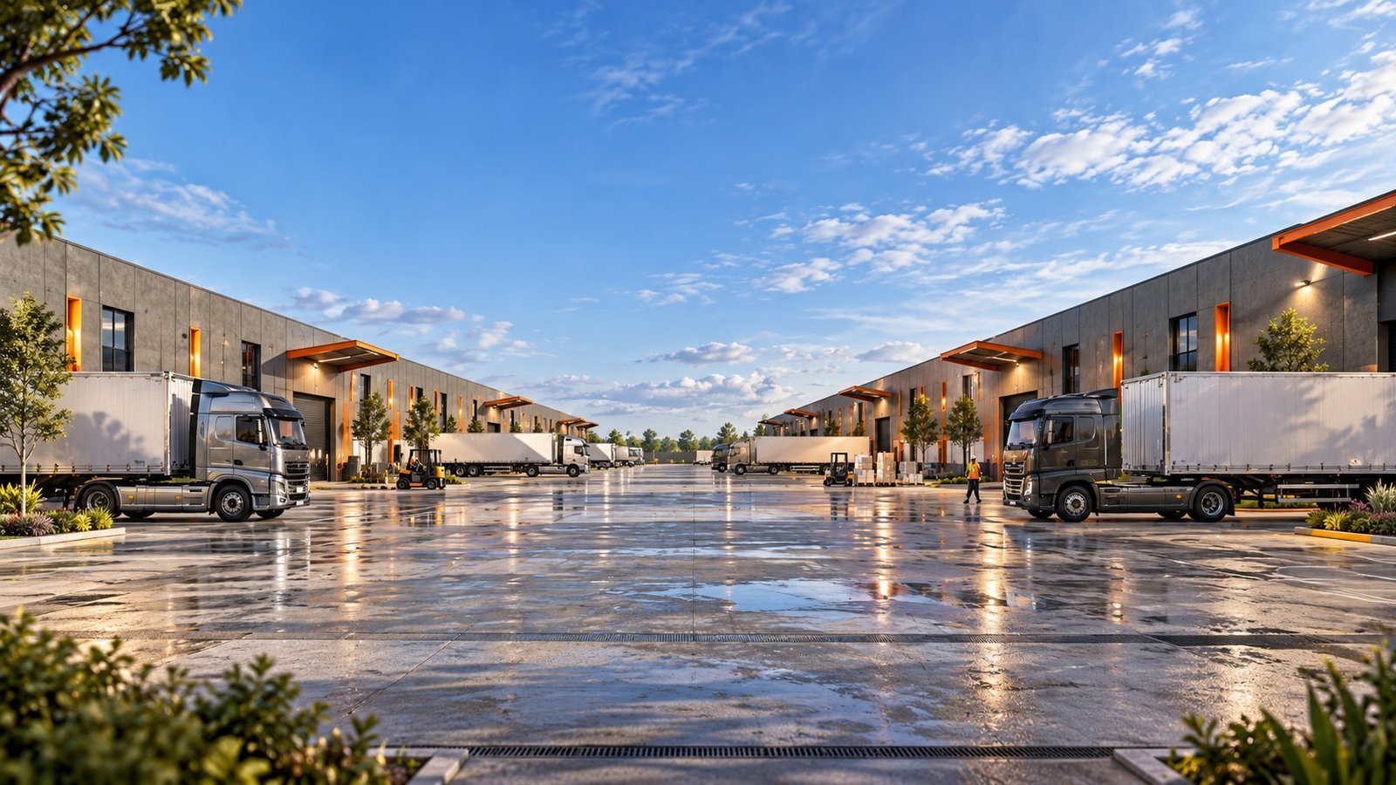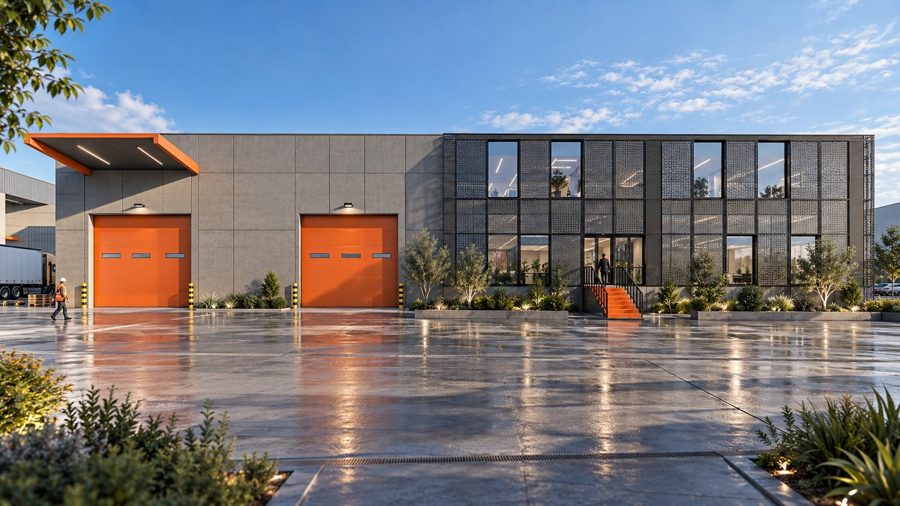
Çorlu Factory brings together the strong, straightforward character of industrial architecture with a contemporary corporate identity, integrating production, logistics and administrative functions within a unified campus concept. Generous operational areas and carefully organized vehicle circulation form the functional backbone of the facility, while the permeable metal façade of the office block filters daylight to create a refined working environment. Contrasting orange accents against anthracite surfaces introduce a dynamic and distinctive identity to the industrial composition. With integrated landscaping, human-scaled entrance areas and a restrained material palette, the project is conceived not merely as a production facility, but as a contemporary workplace campus that brings people, management and operations together through a coherent architectural language.
- Client
- Barış T.
- Location
- Türkiye — Tekirdağ — Çorlu
- Year
- 2026
- Area
- 3800 m²
- Status
- Completed
- Services
- Concept, Construction Project, 3D Visualization