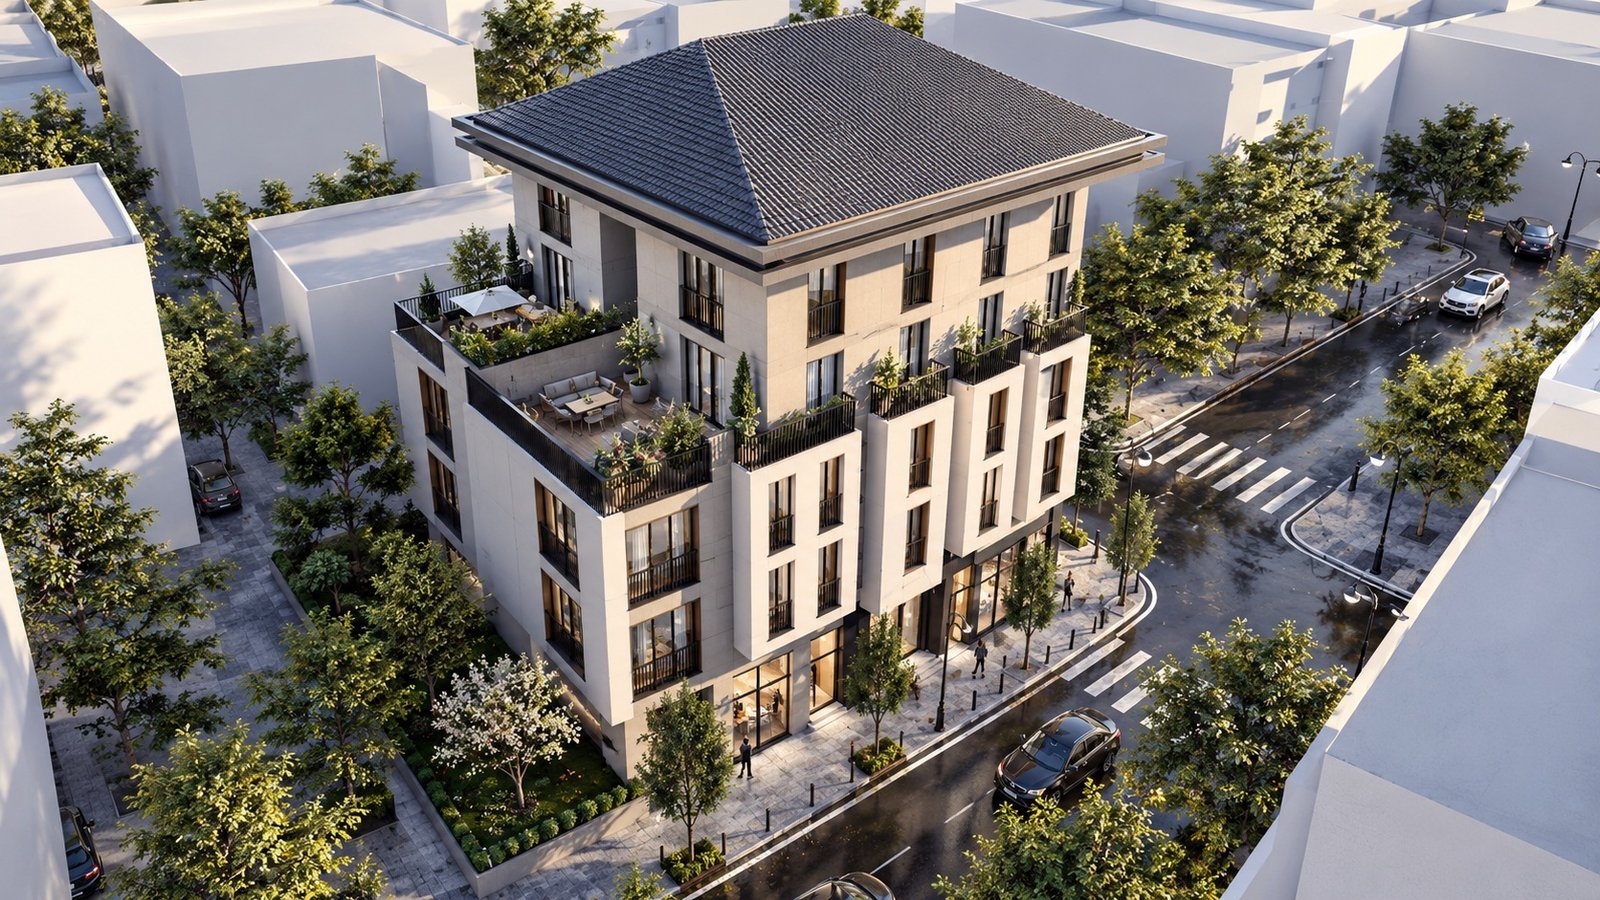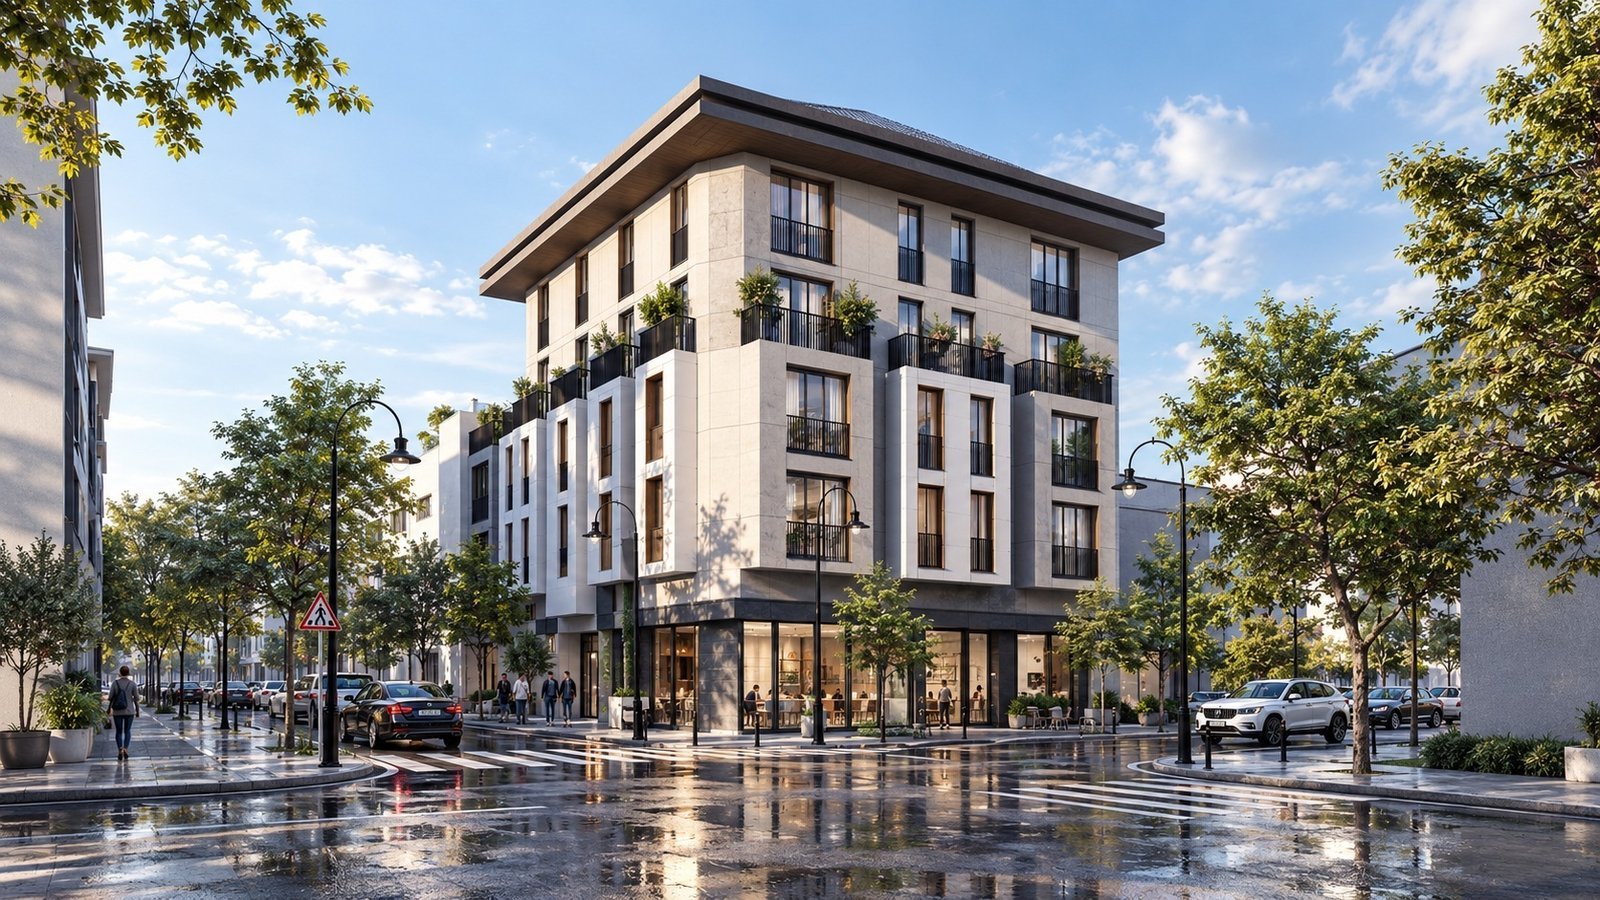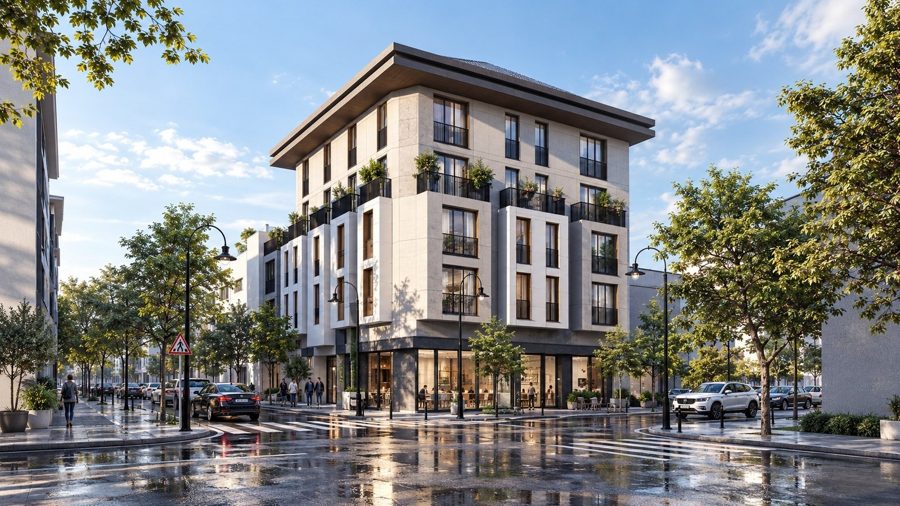
The project brings residential and commercial functions together through a contemporary architectural language that establishes a strong relationship with the surrounding urban fabric. Taking advantage of the corner plot, the building mass is articulated through setbacks, generous terraces, and varying façade depths to create a more human-scaled composition. Street-oriented commercial units activate the ground floor, while the upper levels accommodate residences designed with an emphasis on privacy and access to outdoor spaces. A restrained material palette, pronounced roofline, balconies, and landscaped terraces give the building a timeless and refined architectural identity.
- Client
- Cengizhan Aydın
- Location
- Türkiye — İstanbul — Fatih
- Year
- 2026
- Area
- 1500 m²
- Status
- Completed
- Services
- Concept, Permit Project, Construction Project, 3D Visualization, Coordination