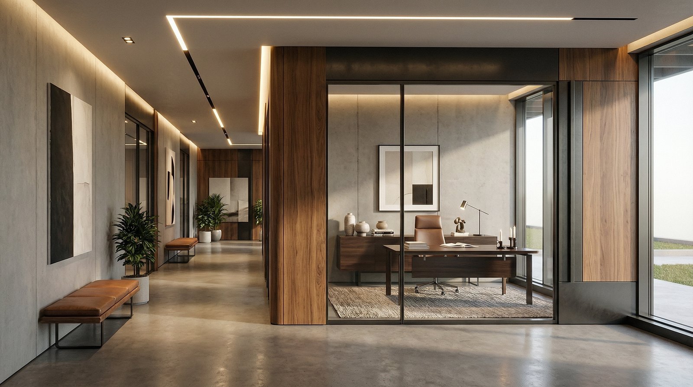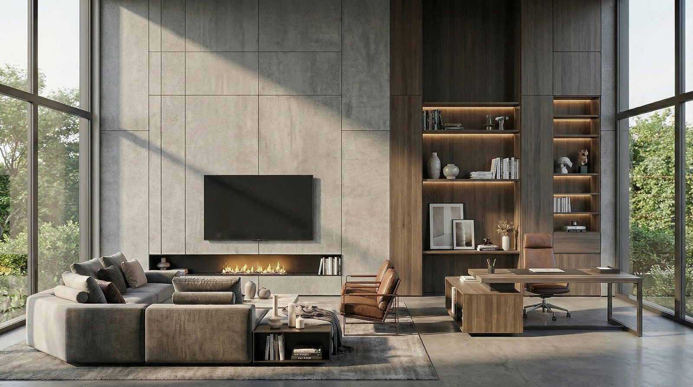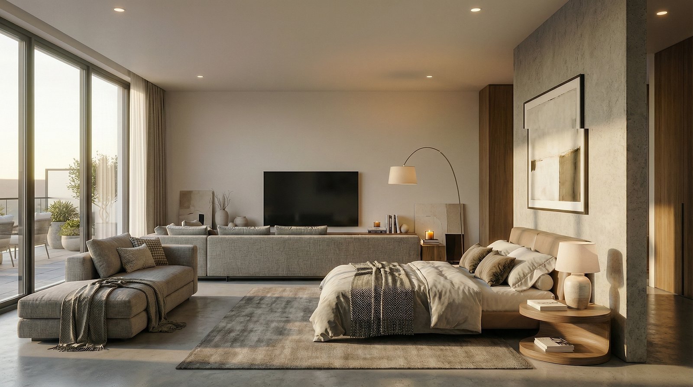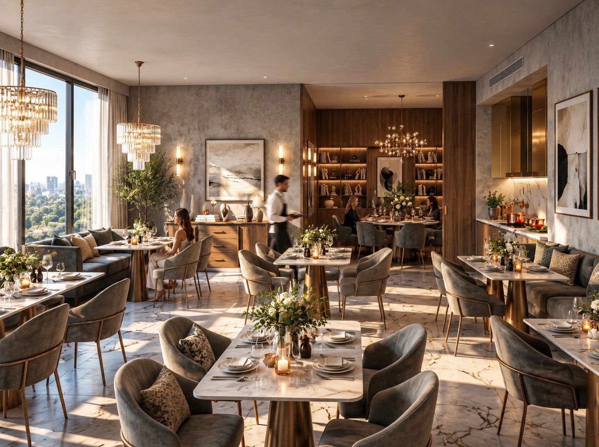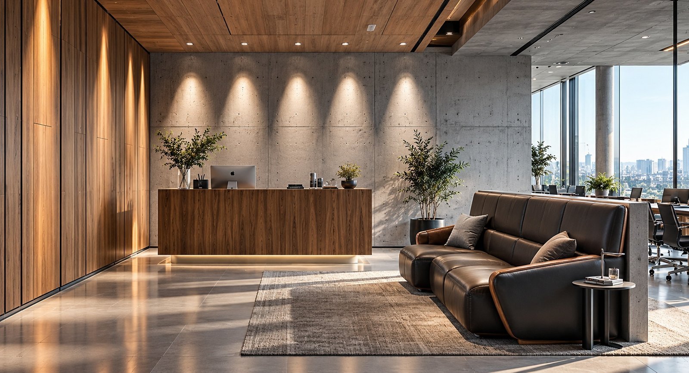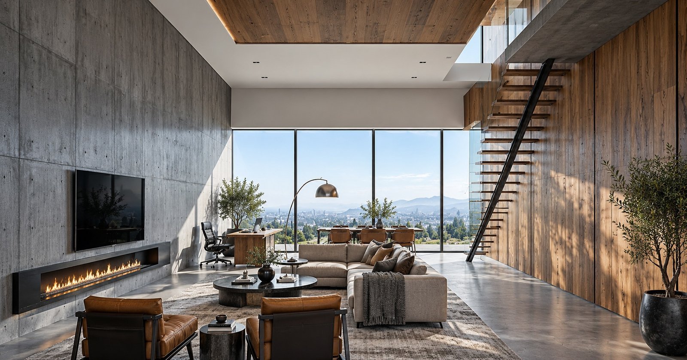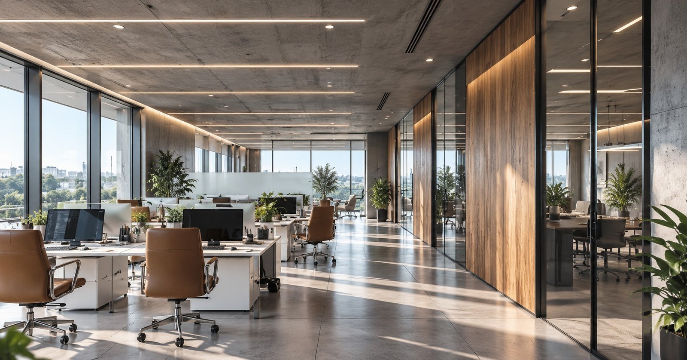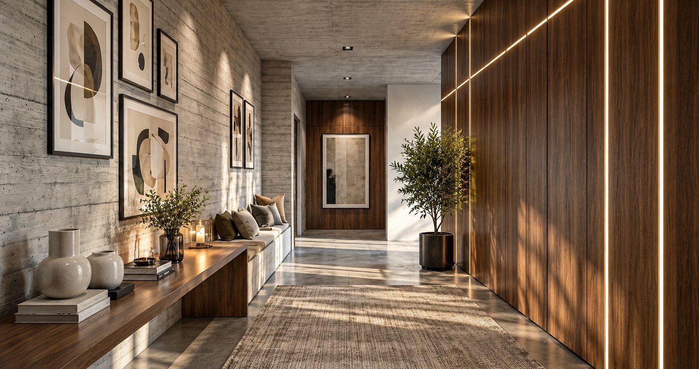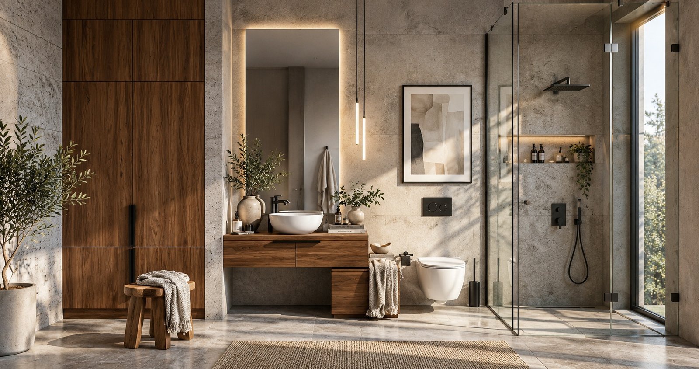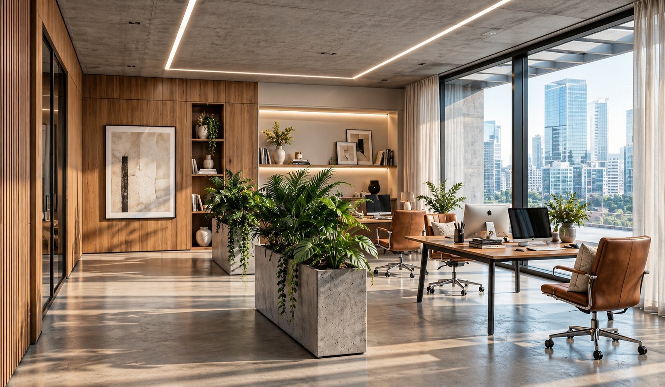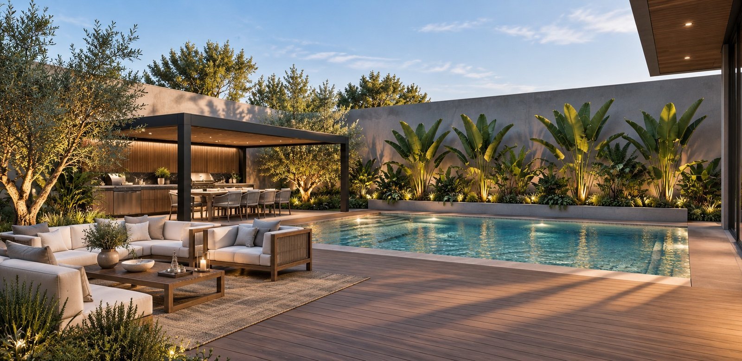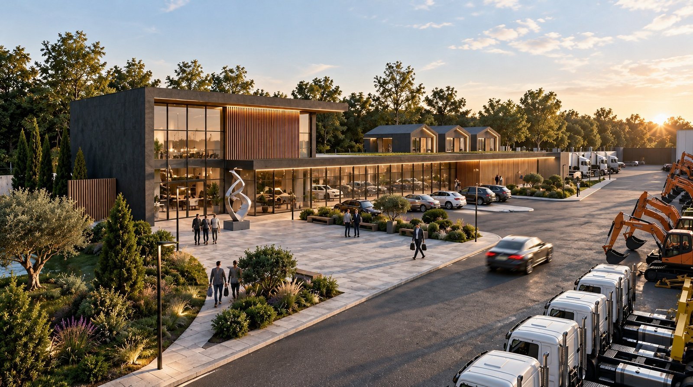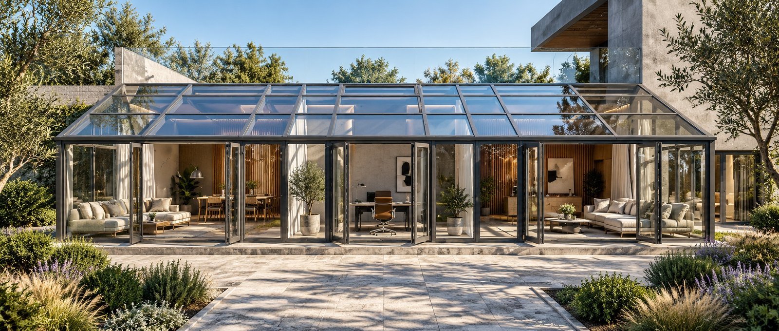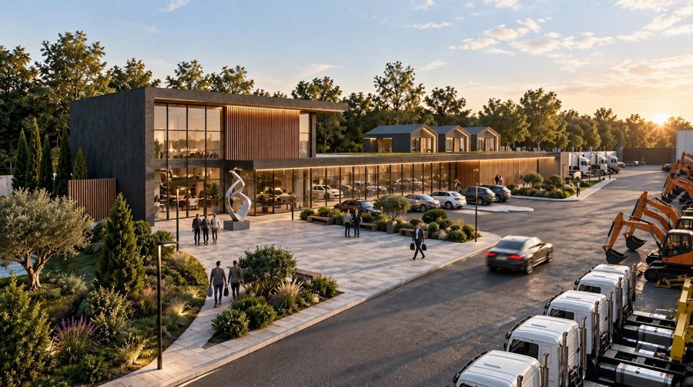
Designed as a seamless environment for living, working and social interaction, the project brings a variety of functions together through a consistent architectural language. The expressive character of exposed concrete is balanced by the warmth of natural timber and the transparency of expansive glazing, creating a refined yet understated material palette. From open workspaces and private living areas to the winter garden, pool and landscaped outdoor spaces, each component is conceived as part of a continuous spatial experience. Natural daylight, a strong relationship with the landscape and carefully considered detailing shape a contemporary yet timeless setting where professional and private life coexist naturally.
- Client
- İsmail Ö.
- Location
- Türkiye — İstanbul
- Year
- 2026
- Area
- 2500 m²
- Status
- Completed
- Services
- Concept, Permit Project, Construction Project, 3D Visualization, Interior Design