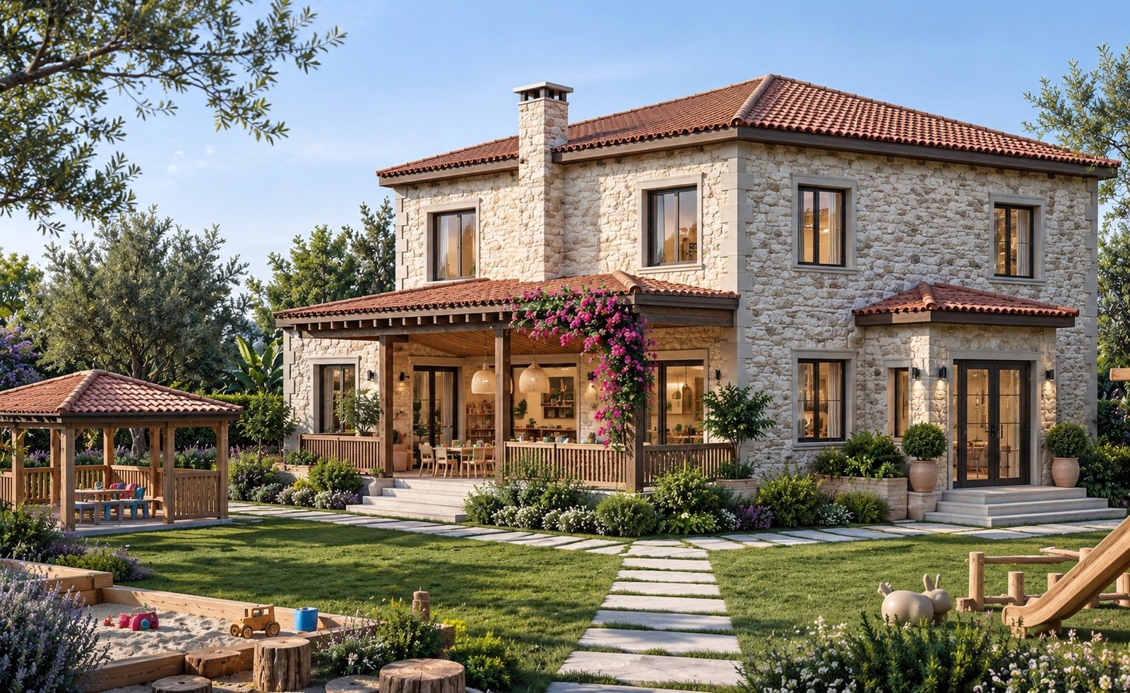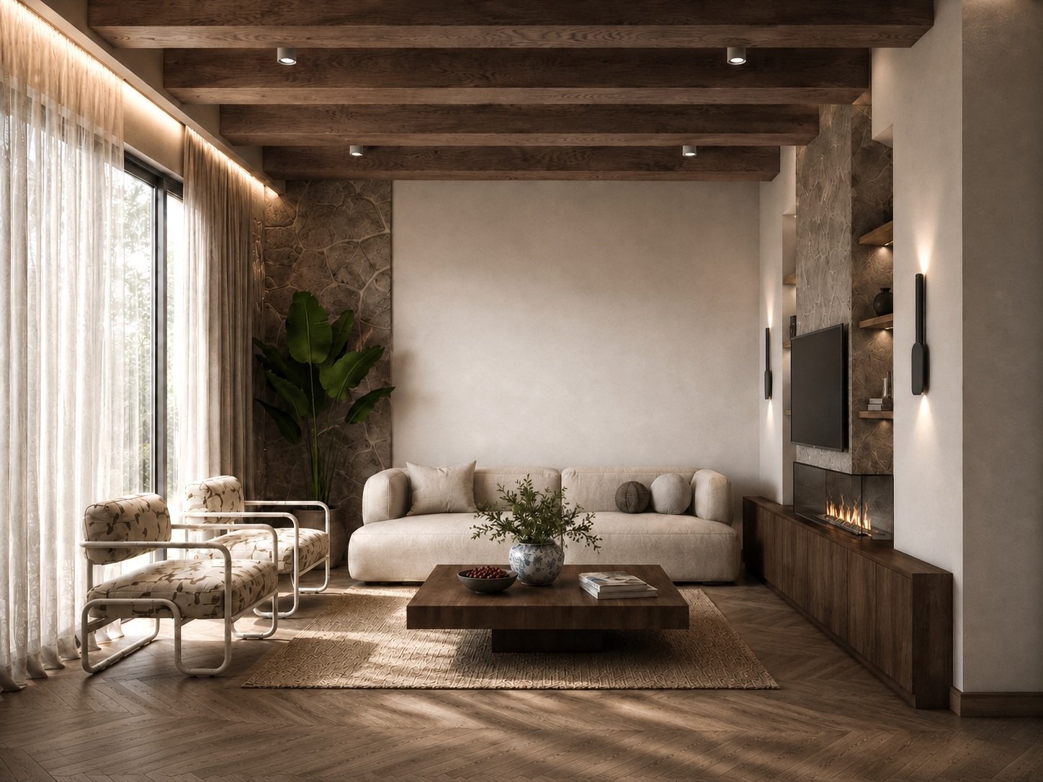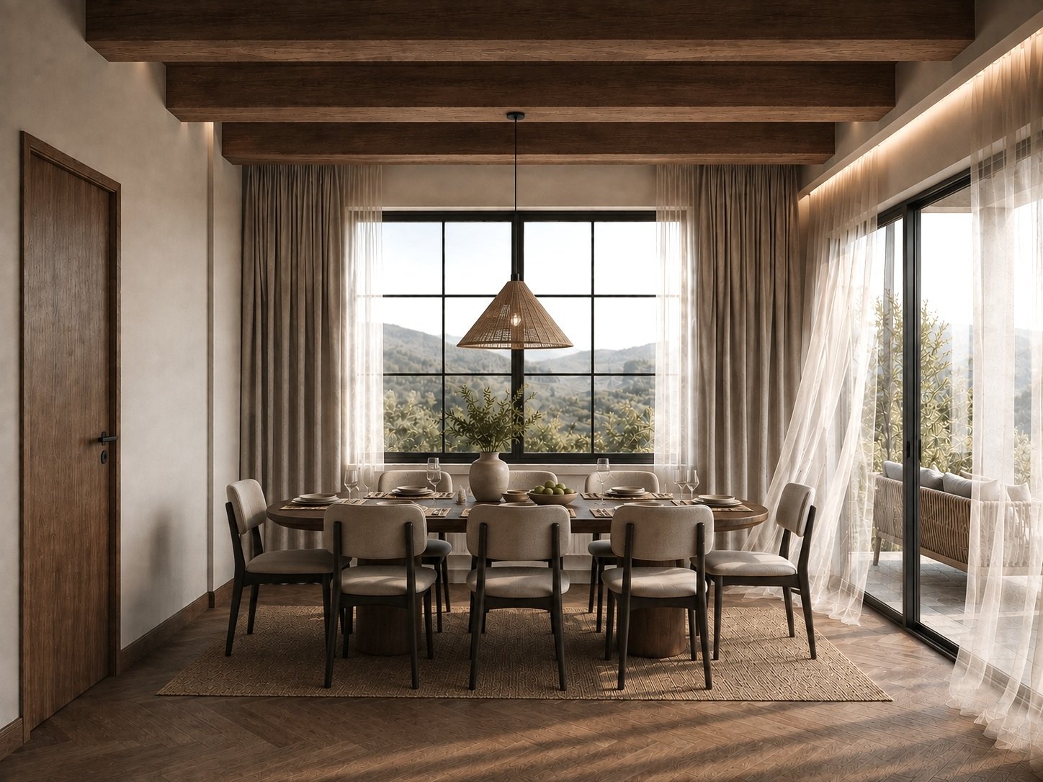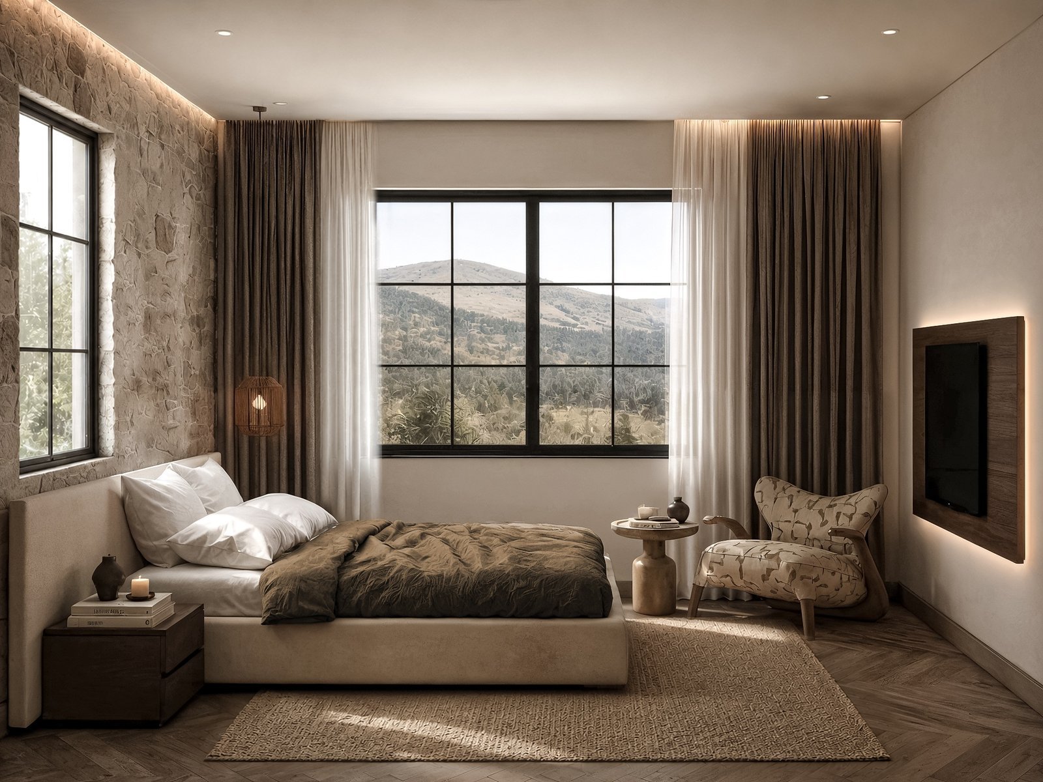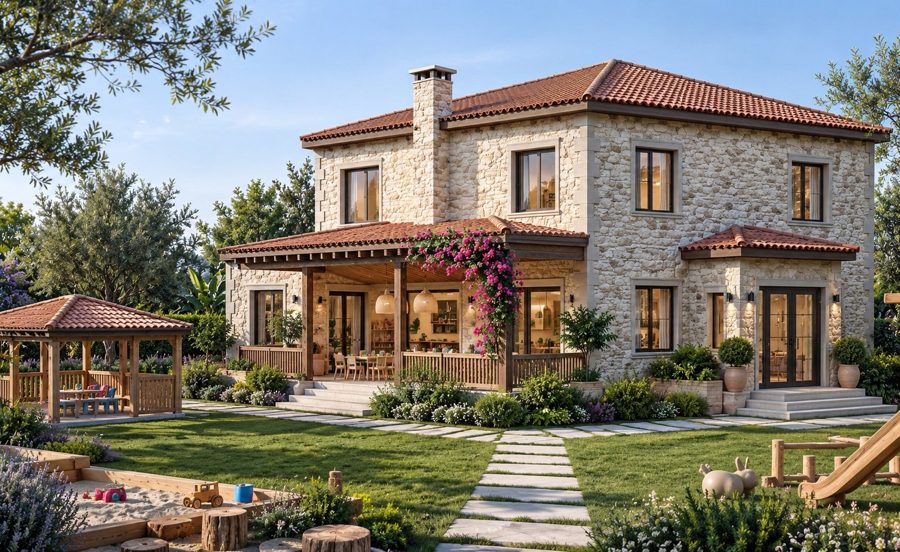
Reinterpreting the local architectural character through a contemporary approach to living, the project combines the timeless expression of natural stone with the warmth of timber. While preserving the traditional country-house silhouette, generous openings, abundant natural light and a strong connection with the landscape create a refined and contemporary living environment. Inside, a restrained palette of stone, timber and neutral surfaces is complemented by bespoke furniture, natural textiles and carefully integrated lighting. The project aims to create a calm and timeless residential experience deeply connected to the spirit and landscape of its setting.
- Client
- Fevzi K.
- Location
- Türkiye — Sivas
- Year
- 2026
- Area
- 370 m²
- Status
- Completed
- Services
- Concept, Permit Project, 3D Visualization, Interior Design