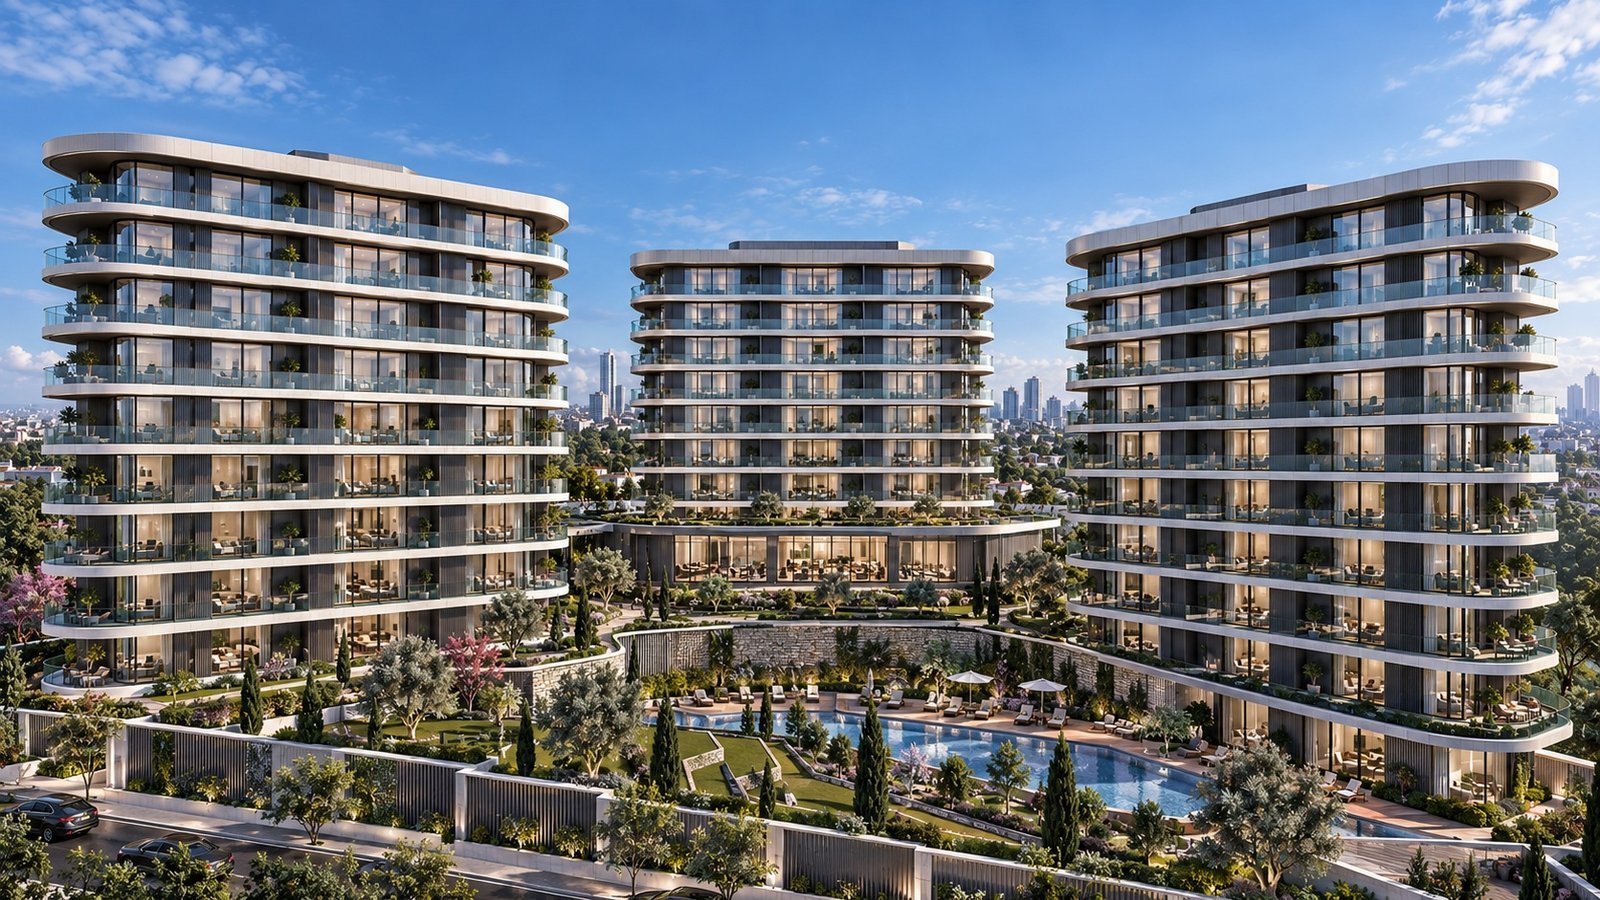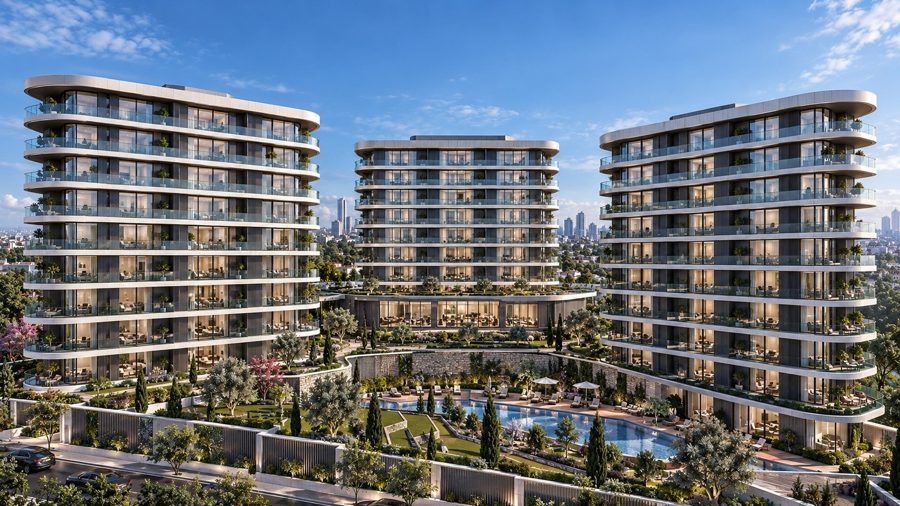
Luckist is conceived as a contemporary mixed-use complex that brings residential and office functions together through a unified architectural language. Defined by fluid façade geometries, strong horizontal layers and expansive glazing, the residential buildings integrate with landscaped gardens, water features and social spaces to create a self-contained living environment. The architectural approach softens the boundaries between buildings, landscape and public life, creating a cohesive and contemporary urban environment.
- Client
- Cengiz Ö.
- Location
- Türkiye — İstanbul
- Year
- 2026
- Area
- 38.000 m²
- Status
- Completed
- Services
- Concept, Idea, 3D Visualization