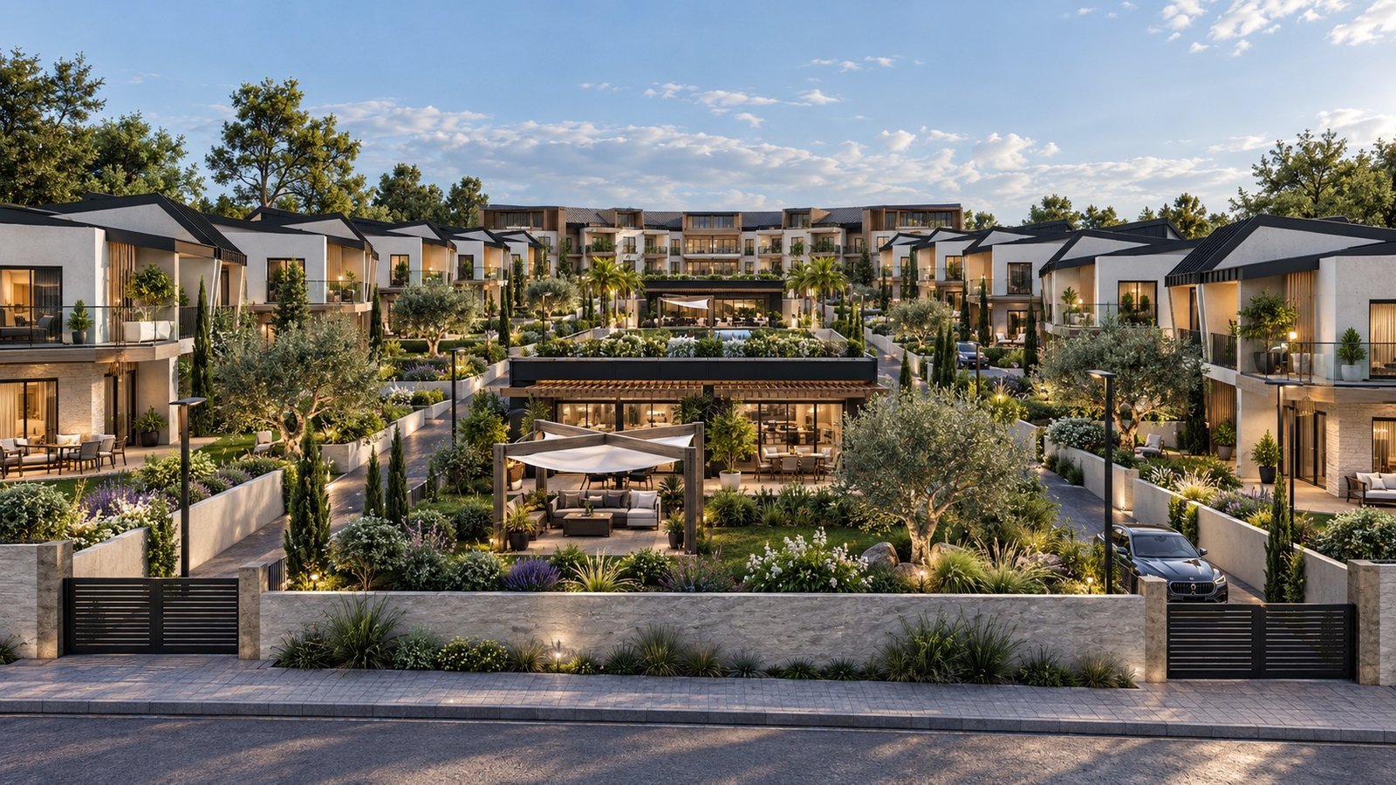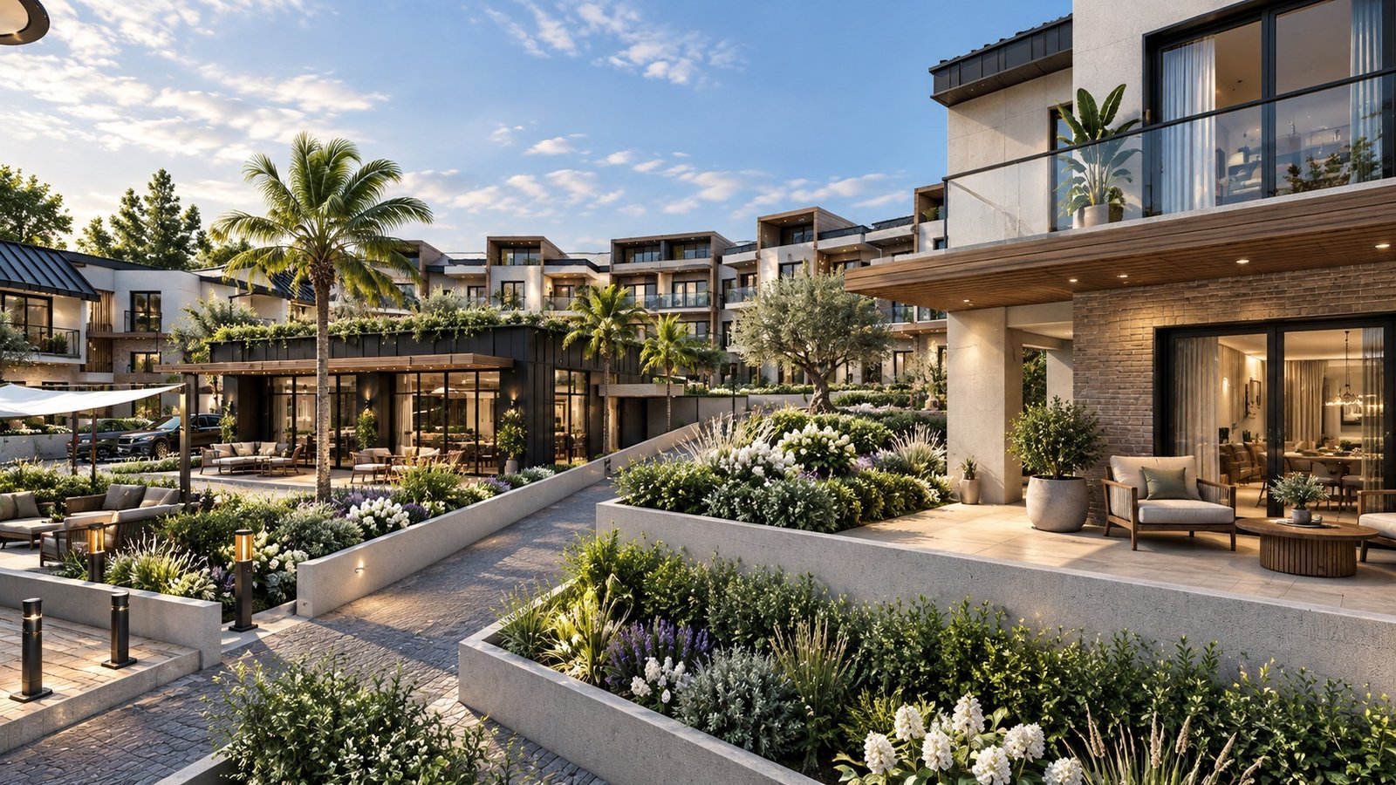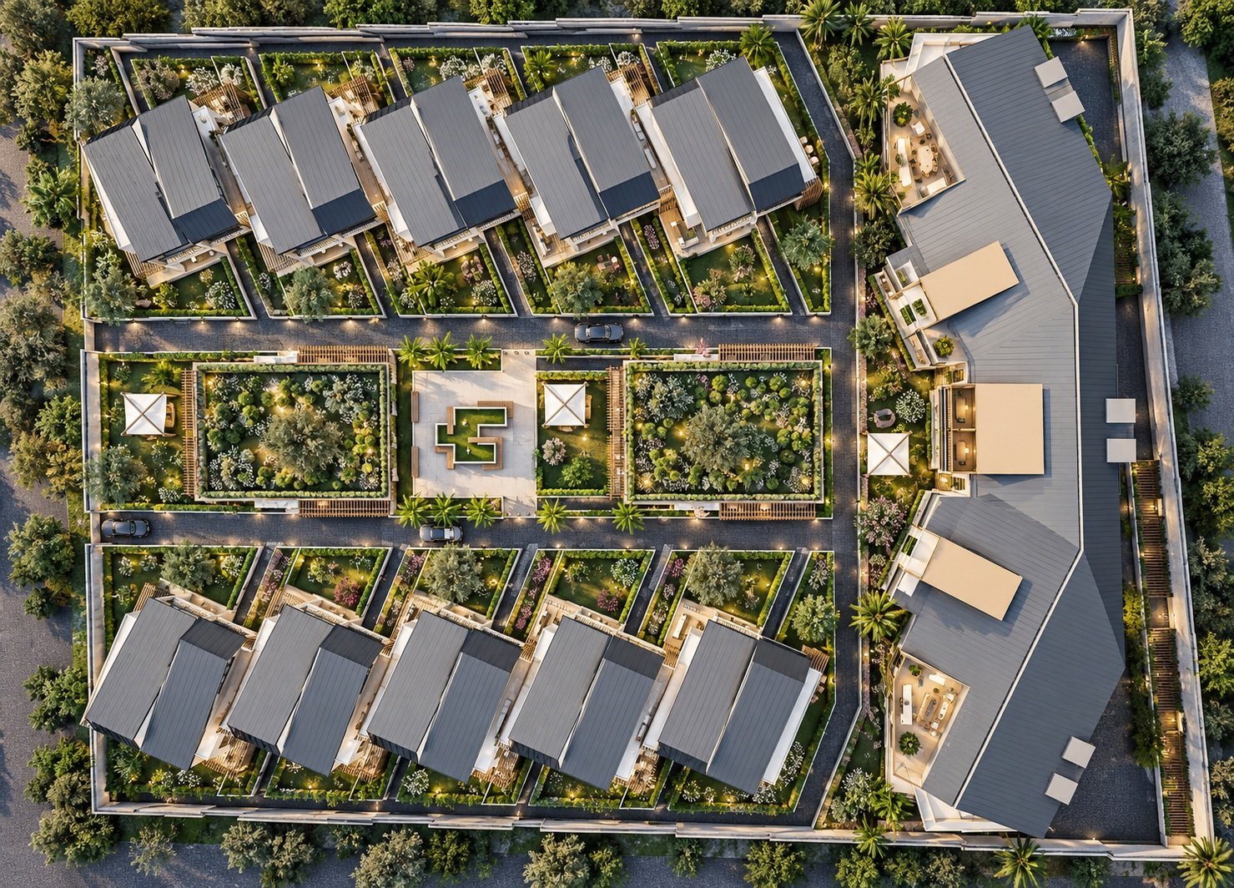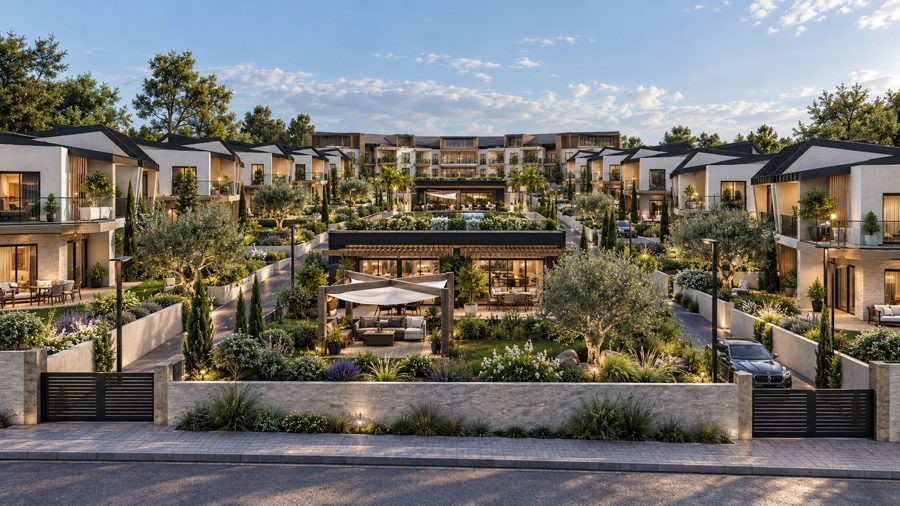
Selimpaşa Villa Community is conceived as a contemporary residential fabric that transforms the boundary between private and collective living into a spatial experience. The rhythmic composition of individual villas is organized around private gardens, controlled internal streets and a central landscape spine that defines the communal heart of the development. Fragmented building volumes and pitched-roof geometries establish a human scale, while setbacks, terraces and semi-open spaces reinforce the relationship between interior and exterior. Landscape is treated not as residual space between buildings, but as an integral architectural layer that connects and organizes the entire masterplan. By breaking down density into a sequence of individual residential volumes, the project reinterprets the idea of a neighborhood through a contemporary architectural language.
- Client
- Rahmi B.
- Location
- Türkiye — İstanbul
- Year
- 2021
- Area
- 7.500 m²
- Status
- Completed
- Services
- Concept, 3D Visualization