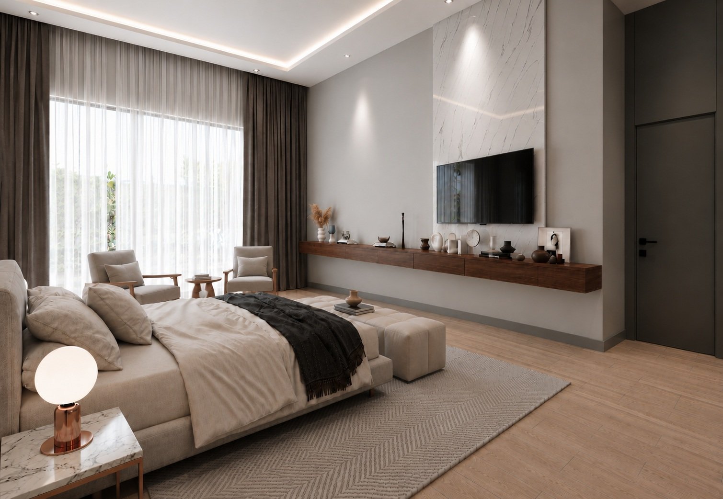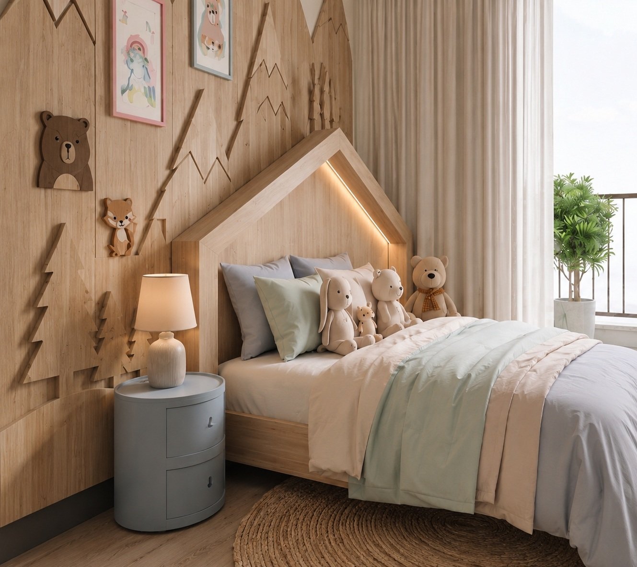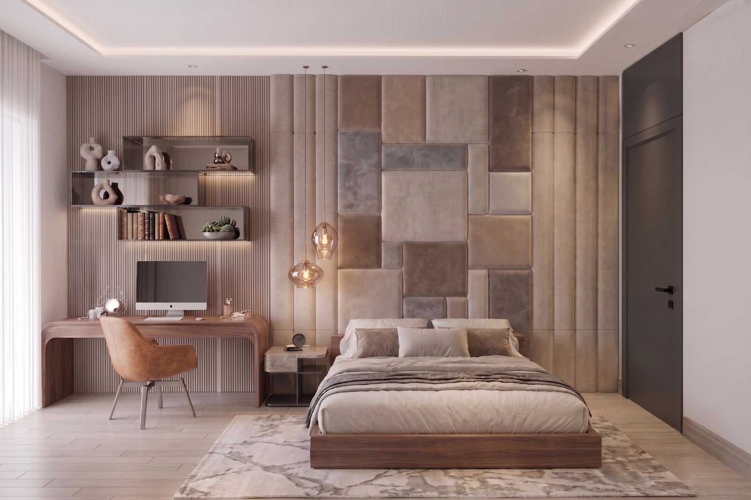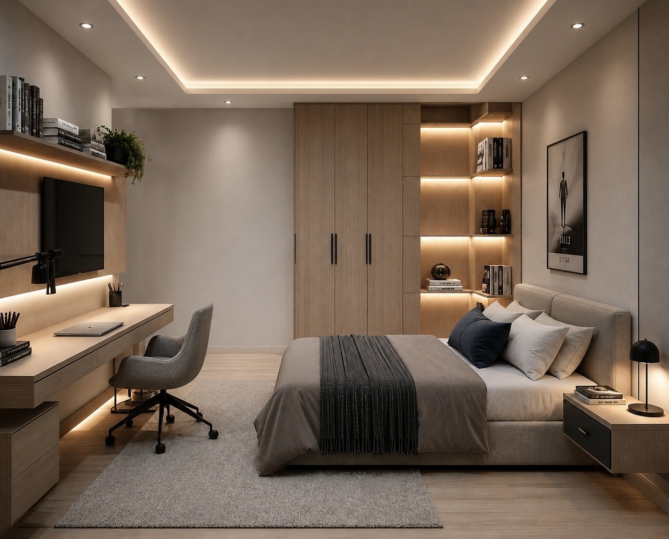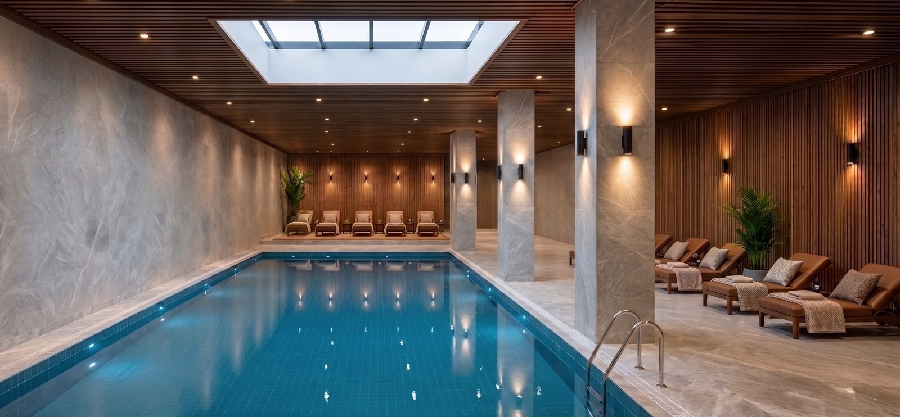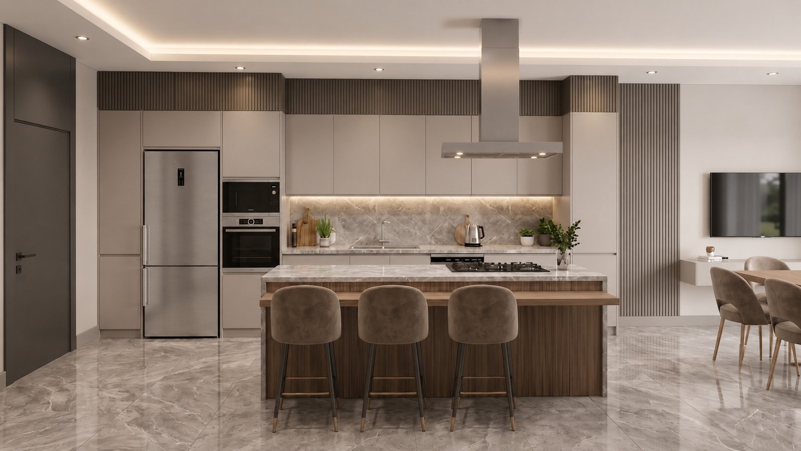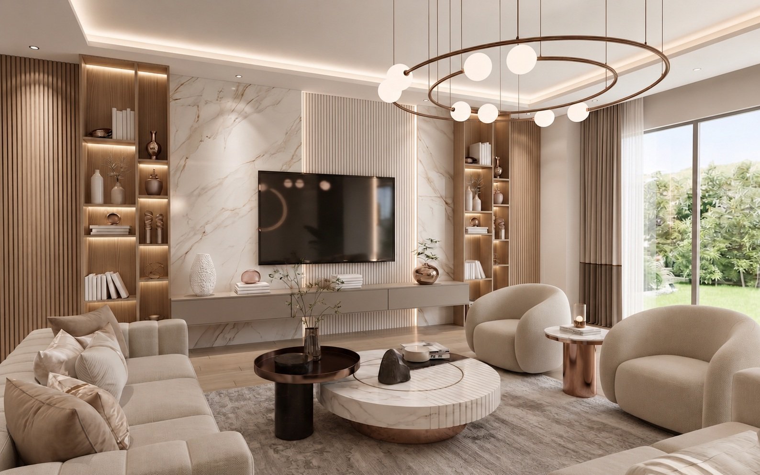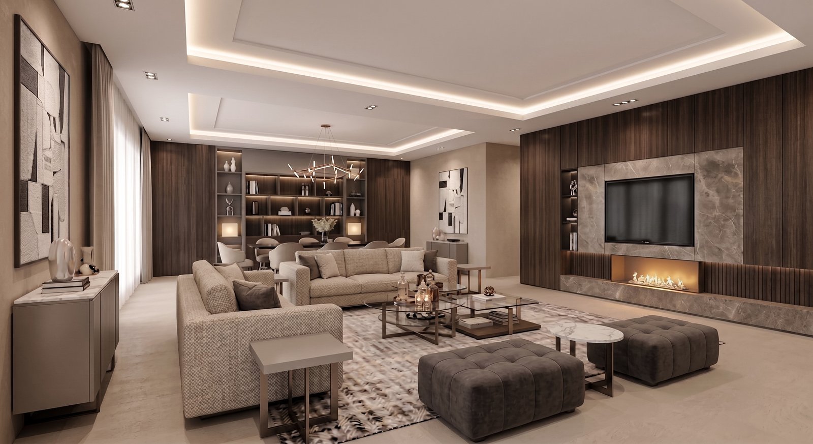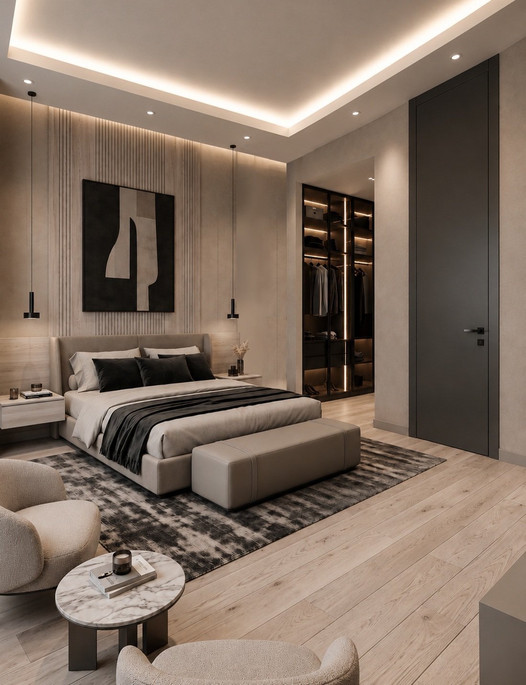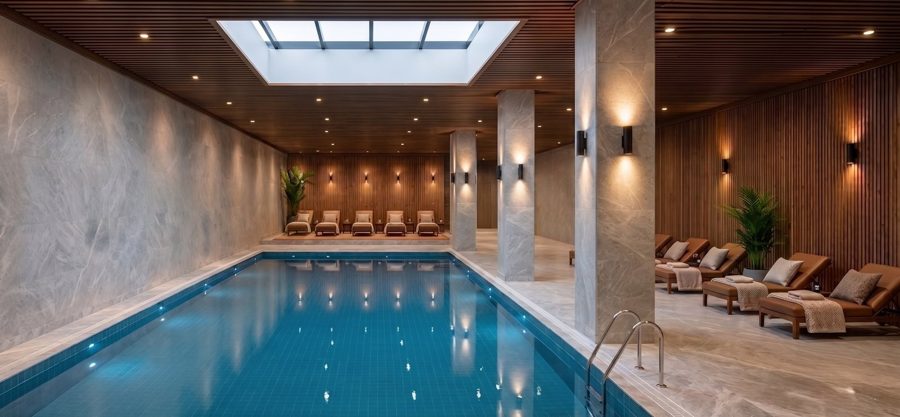
The project brings together the comfort of contemporary living with a refined and timeless interior design approach. A balanced palette of natural wood, marble and textured surfaces is combined with clean geometries, bespoke built-in elements and layered lighting to establish a strong sense of continuity throughout the residence. From living spaces and bedrooms to children's rooms, work areas and shared amenities, each function develops its own character while remaining part of a coherent architectural language. Warm neutral tones, controlled contrasts and carefully integrated natural light create a calm and sophisticated atmosphere, where the relationship between material, detail and functionality defines the overall identity of the project.
- Client
- Sarılar İnşaat
- Location
- Türkiye — İstanbul
- Year
- 2026
- Area
- 40.500 m²
- Status
- Completed
- Services
- Concept, Construction Project, 3D Visualization, Interior Design