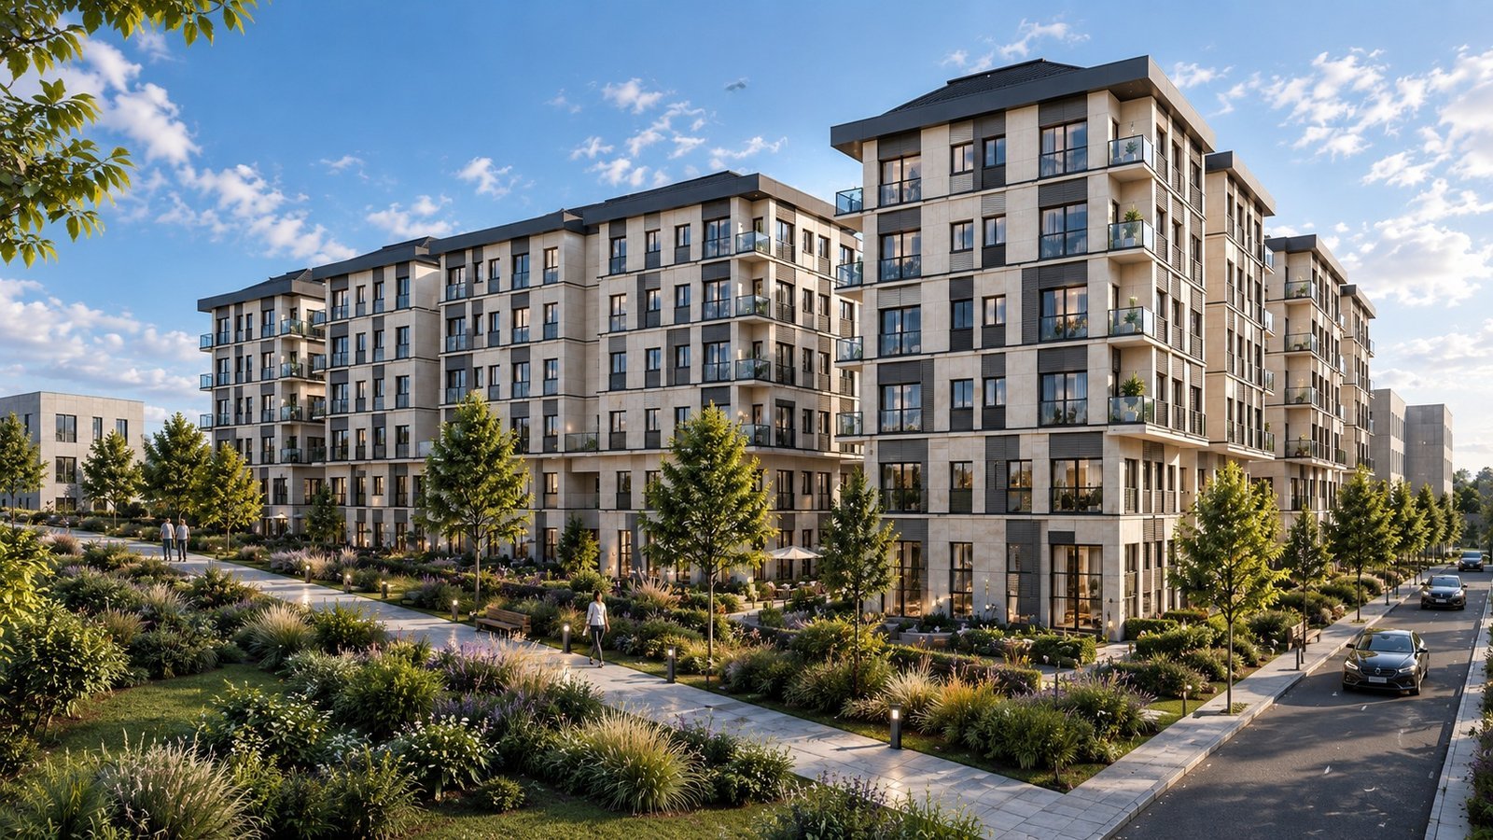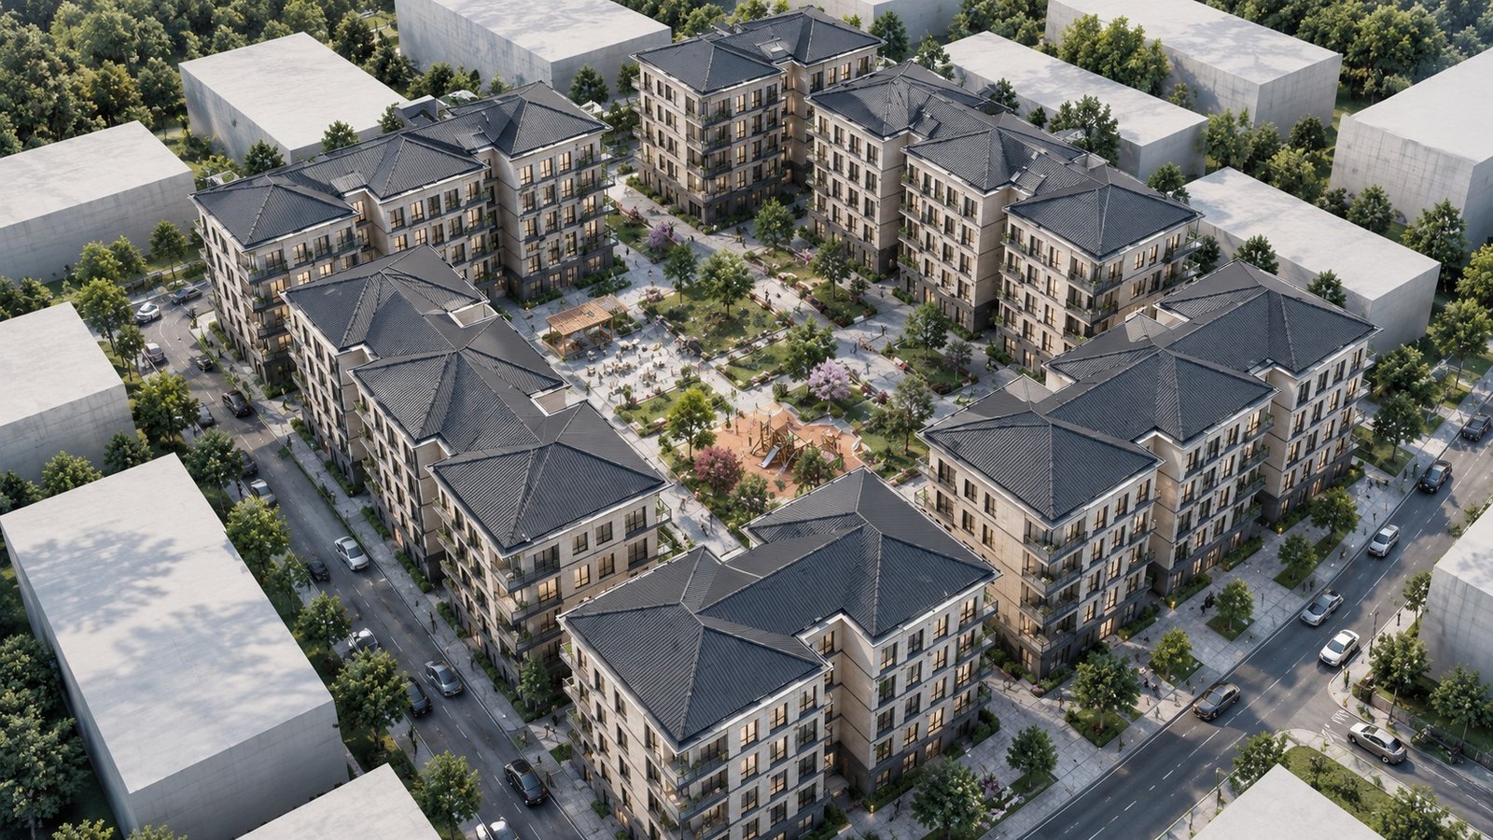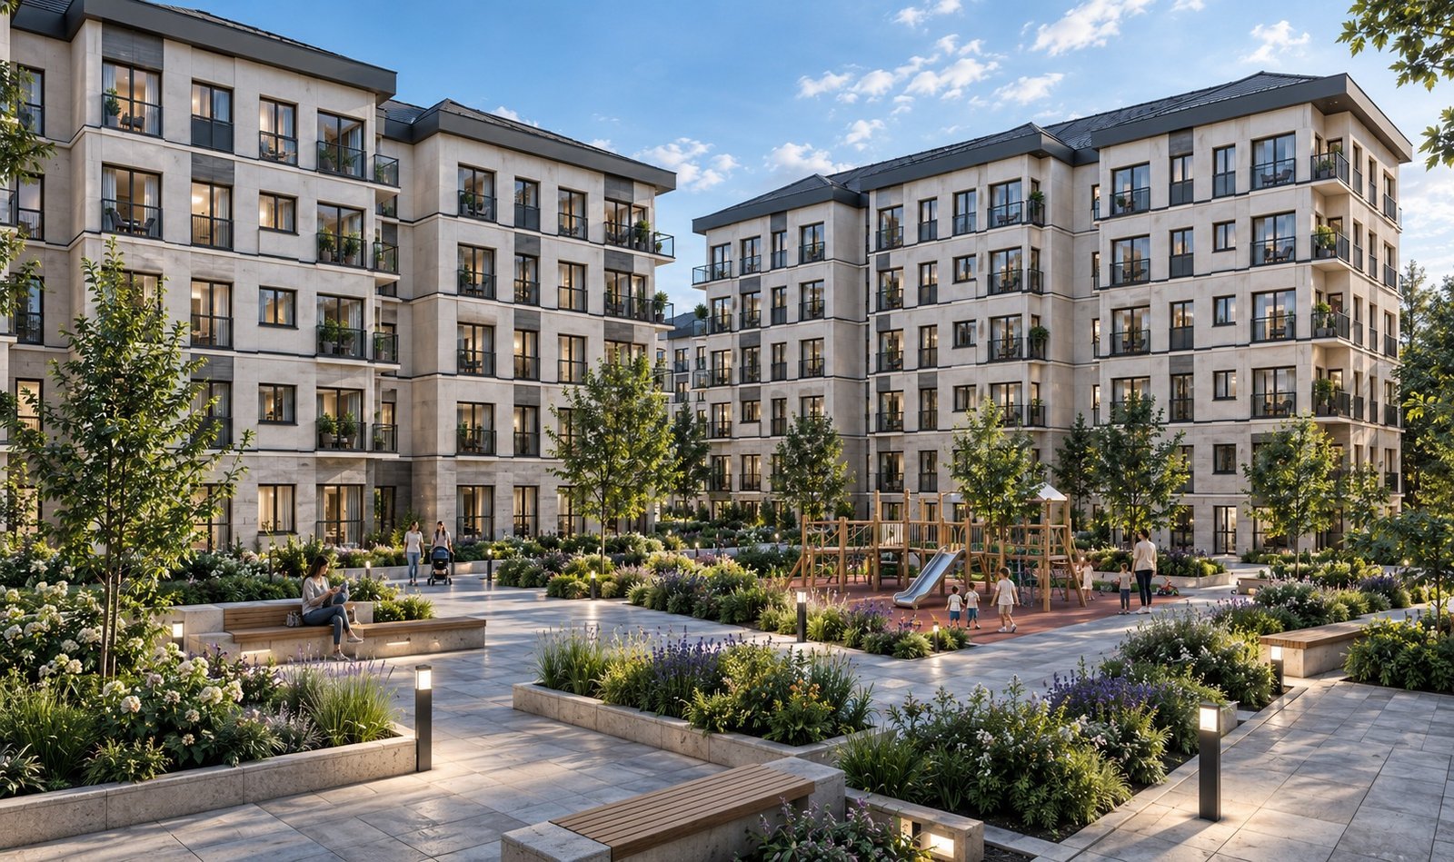
Designed around the idea of combining contemporary urban living with high-quality communal spaces, the project organizes its residential blocks around a generous, landscape-oriented central courtyard. Its human-scale architecture, natural stone character, balanced façade composition, and distinctive roof geometry establish a refined and timeless identity. At the heart of the development, children’s playgrounds, gathering and relaxation areas, pedestrian paths, and rich landscaping come together to create more than a residential complex—a vibrant neighborhood atmosphere. The strong relationship between architecture and landscape provides a balanced living environment where privacy, social interaction, and everyday comfort coexist naturally.
- Client
- ADIM GY
- Location
- Türkiye — İstanbul
- Year
- 2026
- Area
- 21.000 m²
- Status
- Completed
- Services
- Concept, Permit Project, 3D Visualization