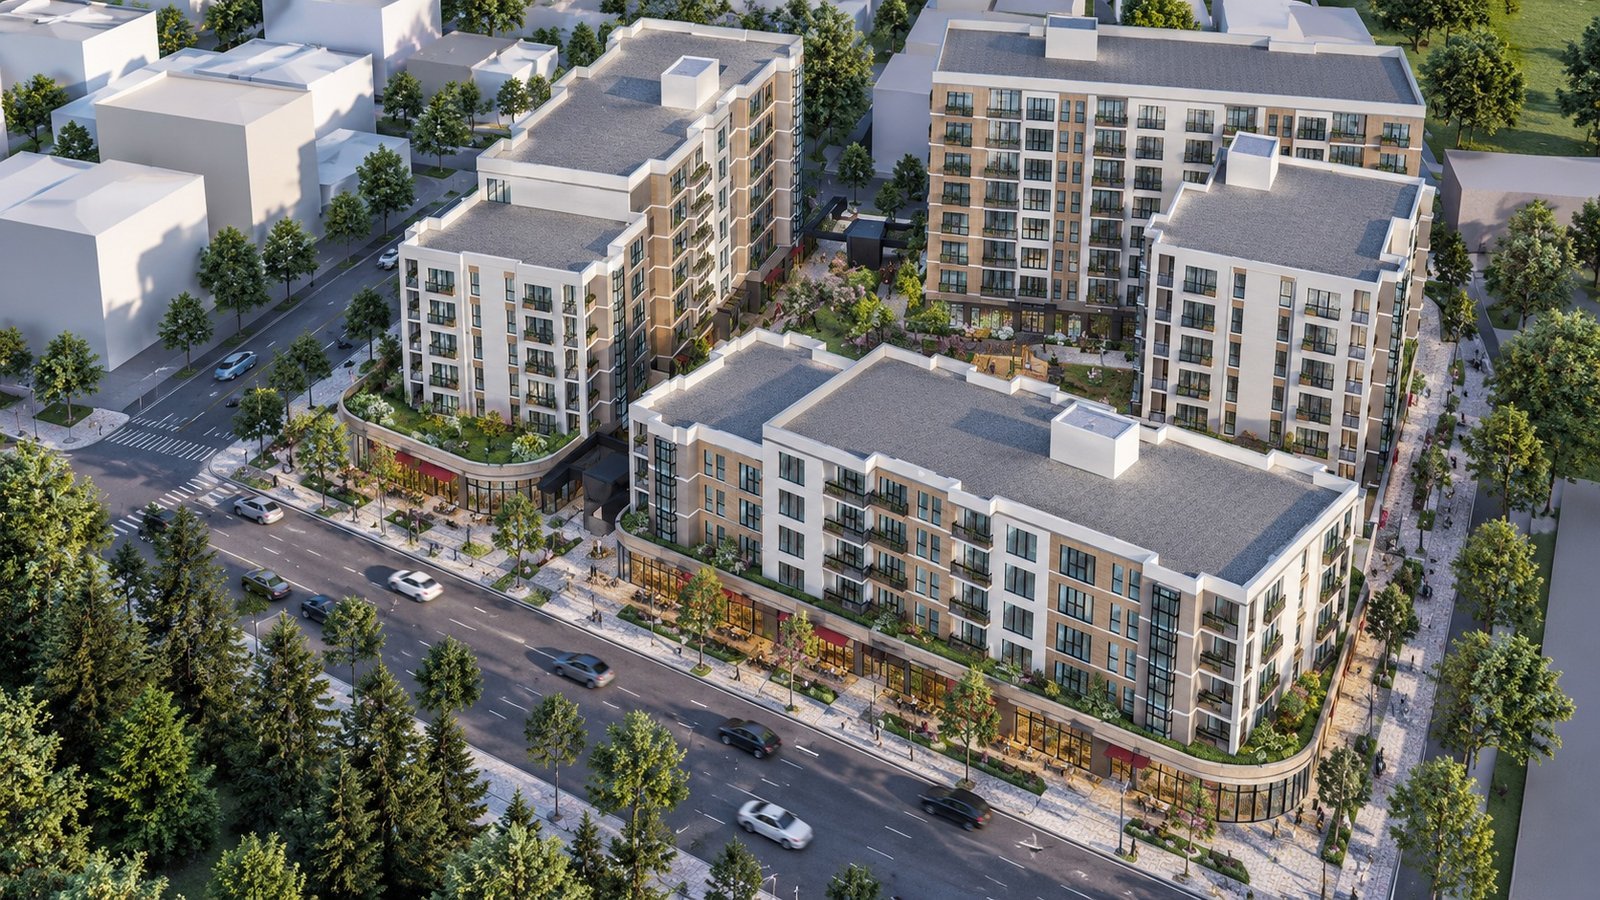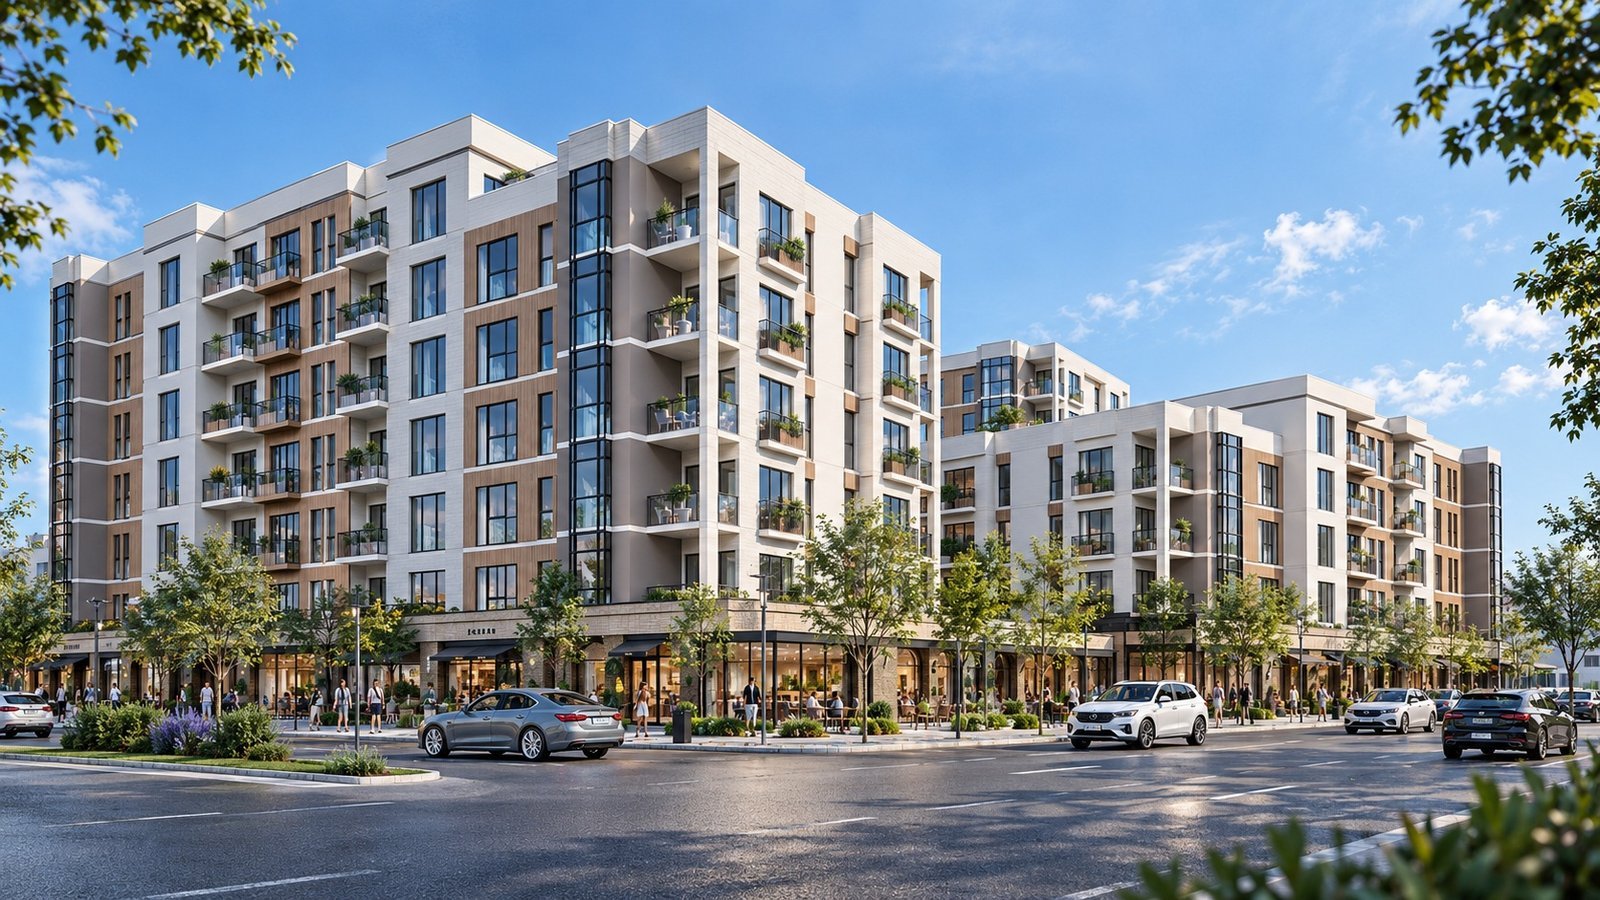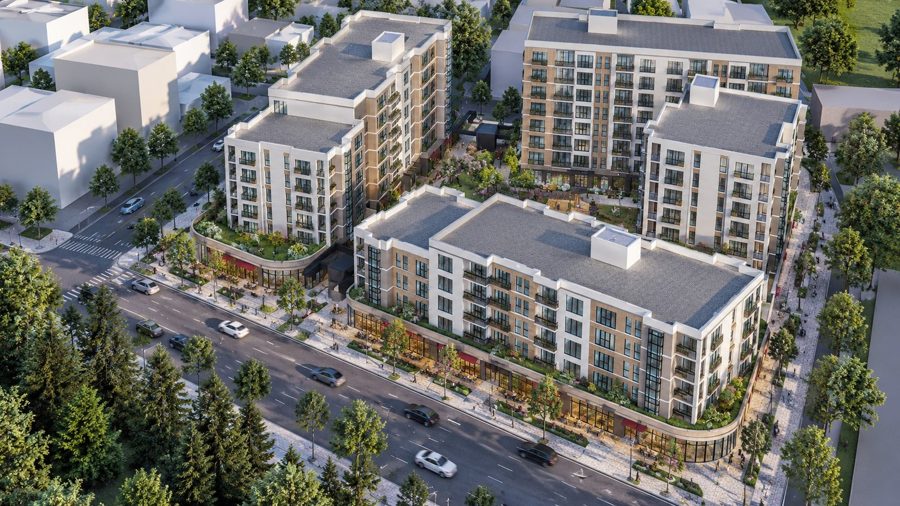
Integrated with the urban fabric of Amasya, the project is conceived as a contemporary living environment combining residential, commercial and social functions. Building volumes of varying heights, human-scaled street façades and landscaped communal spaces create a strong sense of neighborhood and community. Commercial units at street level activate the public realm, while residences above benefit from balconies, generous openings and abundant natural light. Developed through an integrated approach to architecture, landscape and social life, the project aims to create more than a residential complex — a vibrant new urban destination connected to the everyday life of the city.
- Client
- ***
- Location
- Türkiye — Amasya
- Year
- 2024
- Area
- 17500 m²
- Status
- Completed
- Services
- Concept, Permit Project, 3D Visualization