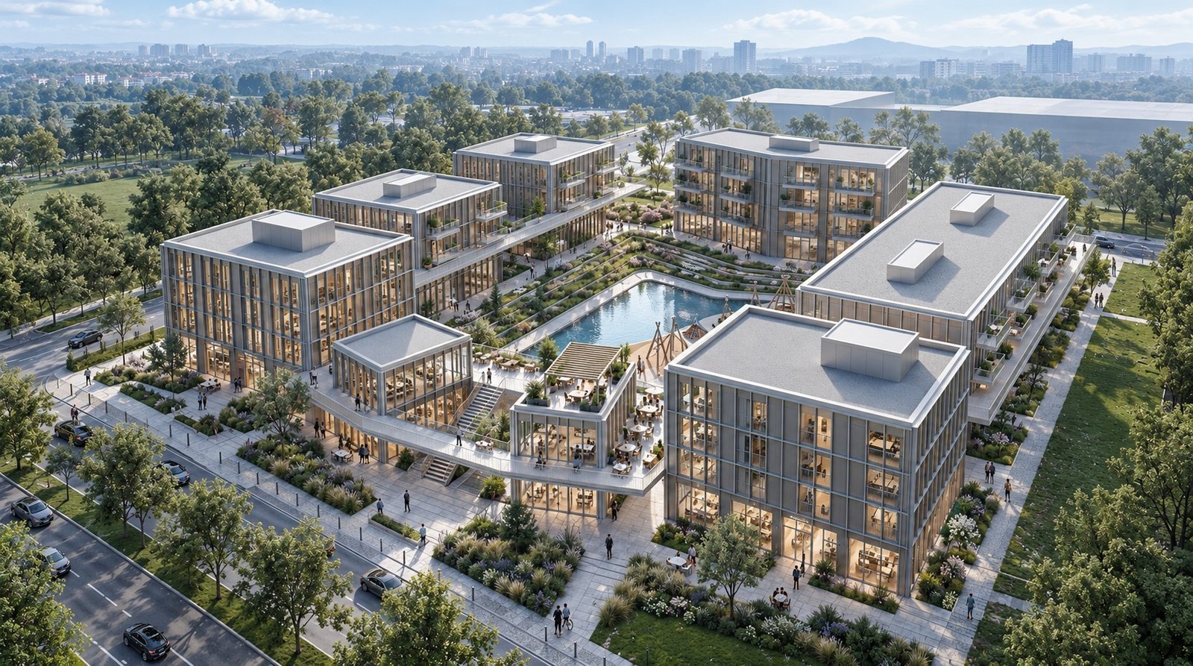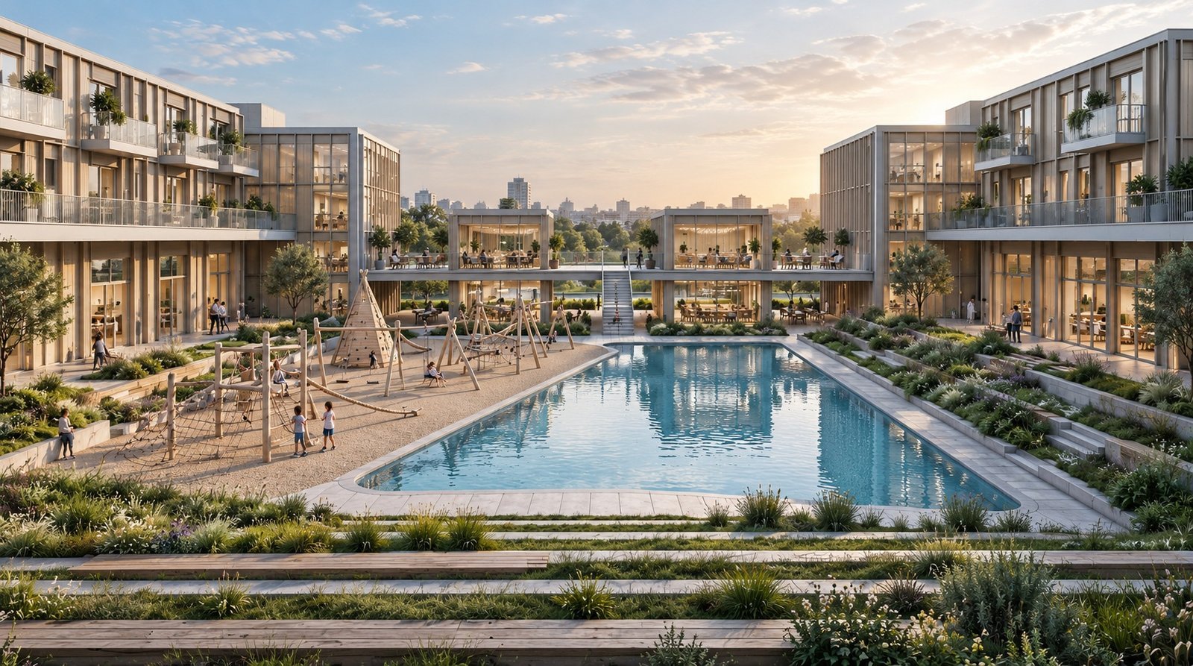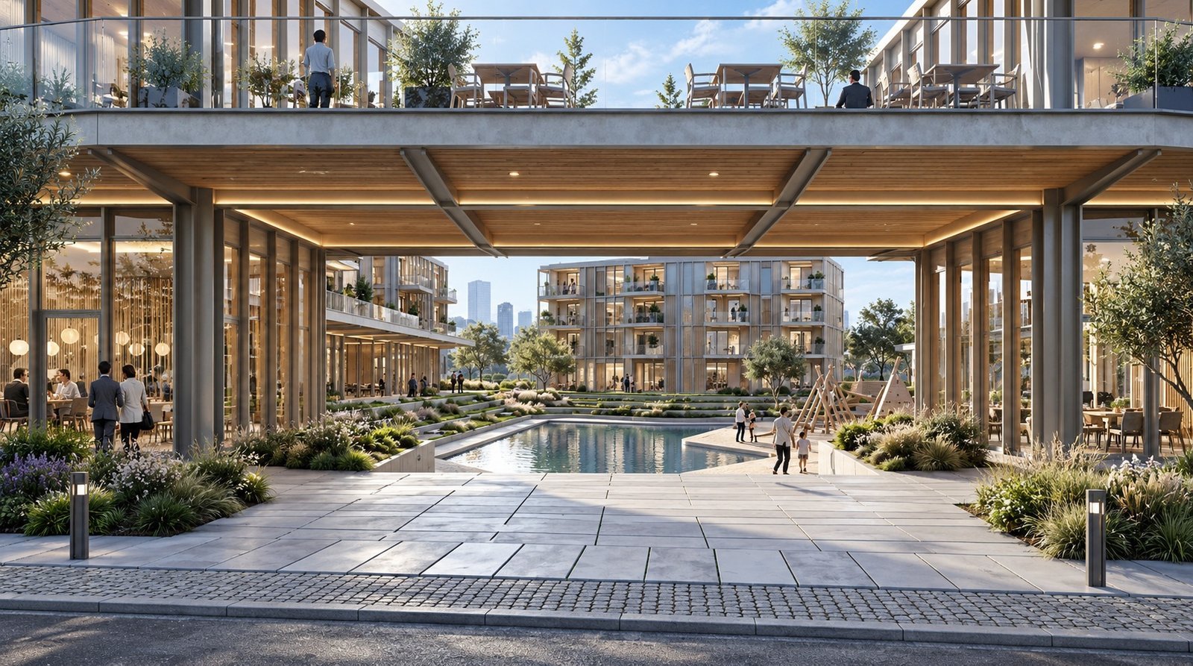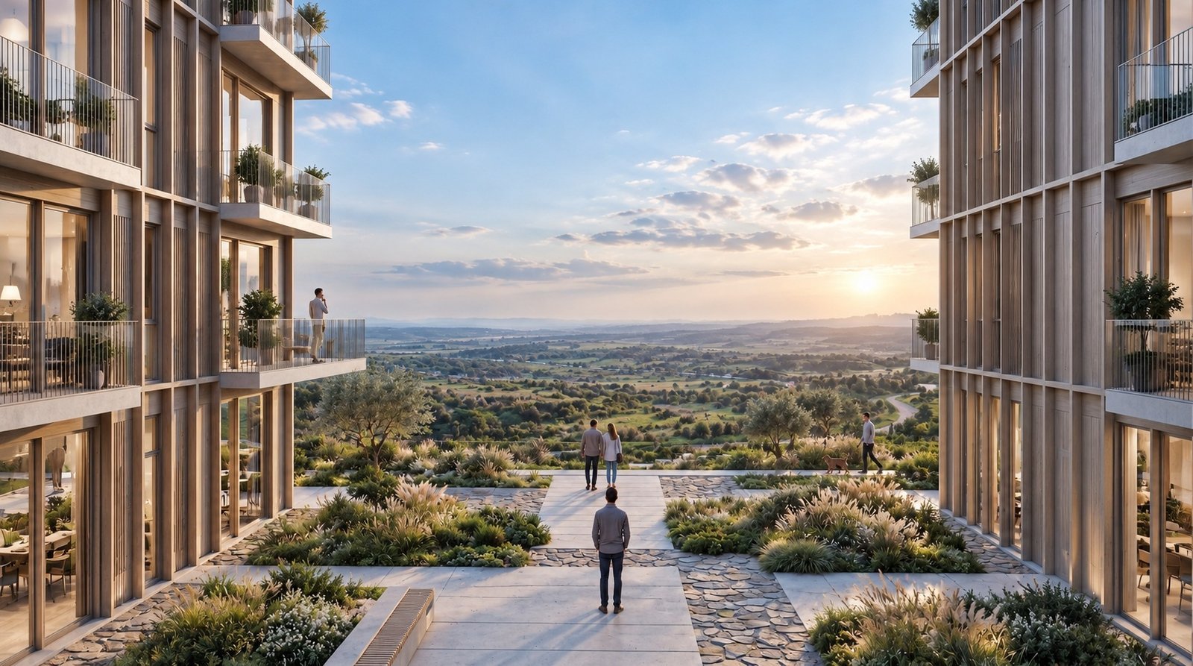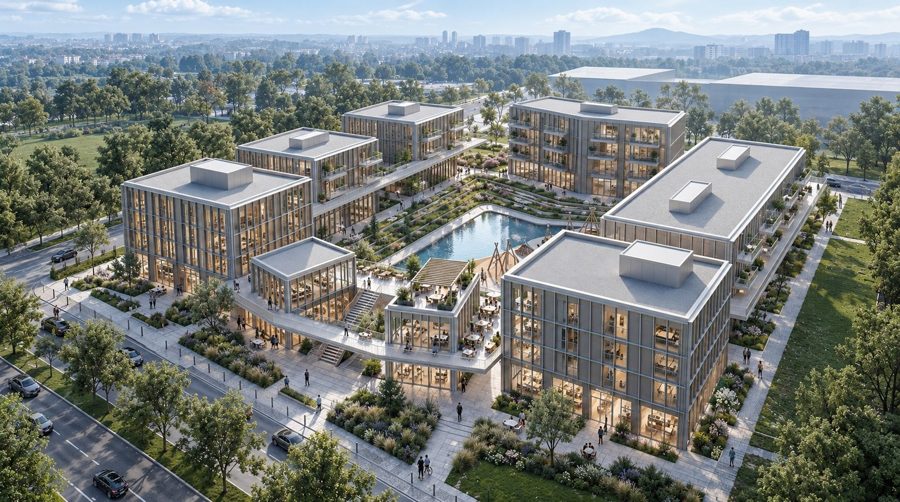
The project is conceived as a contemporary mixed-use environment centered on human scale, social interaction, and everyday life, bringing diverse functions together within a coherent architectural composition. Building volumes are organized around a central courtyard, water feature, landscaped terraces, and pedestrian routes, allowing open and semi-open spaces to become an integral part of the architecture. Commercial and social spaces are seamlessly integrated with residential and working environments, while bridges, terraces, communal areas, children’s playgrounds, and layered landscaping create a vibrant setting that evolves throughout the day. A restrained rhythmic façade, generous glazing, and a natural material palette establish a refined architectural identity in which architecture, landscape, and community life are conceived as one continuous experience.
- Client
- Atacan C.
- Location
- Türkiye — Kırklareli — Lüleburgaz
- Year
- 2026
- Area
- 11.750 m²
- Status
- Completed
- Services
- Concept, Idea, Permit Project, 3D Visualization