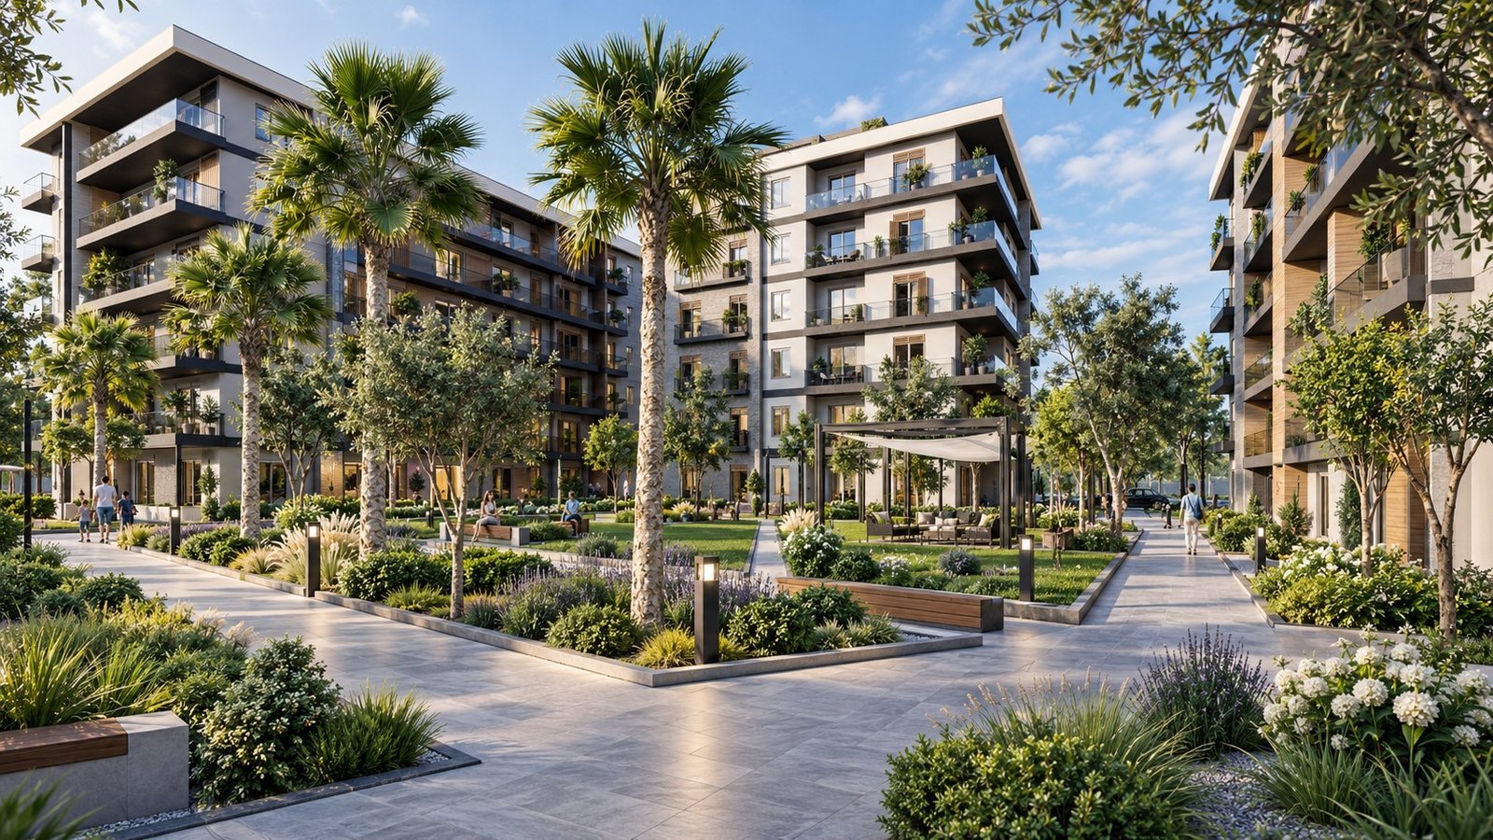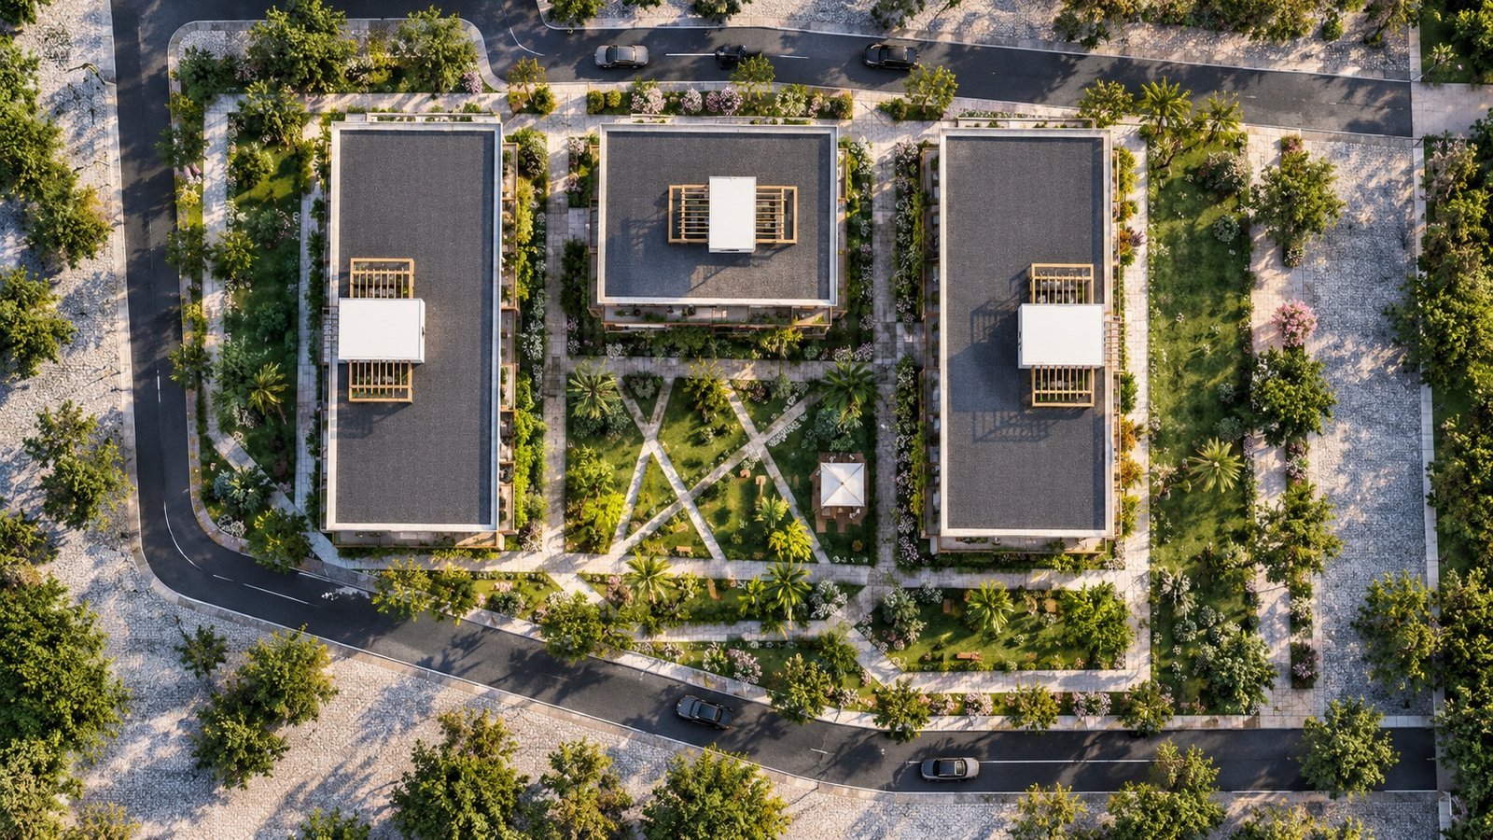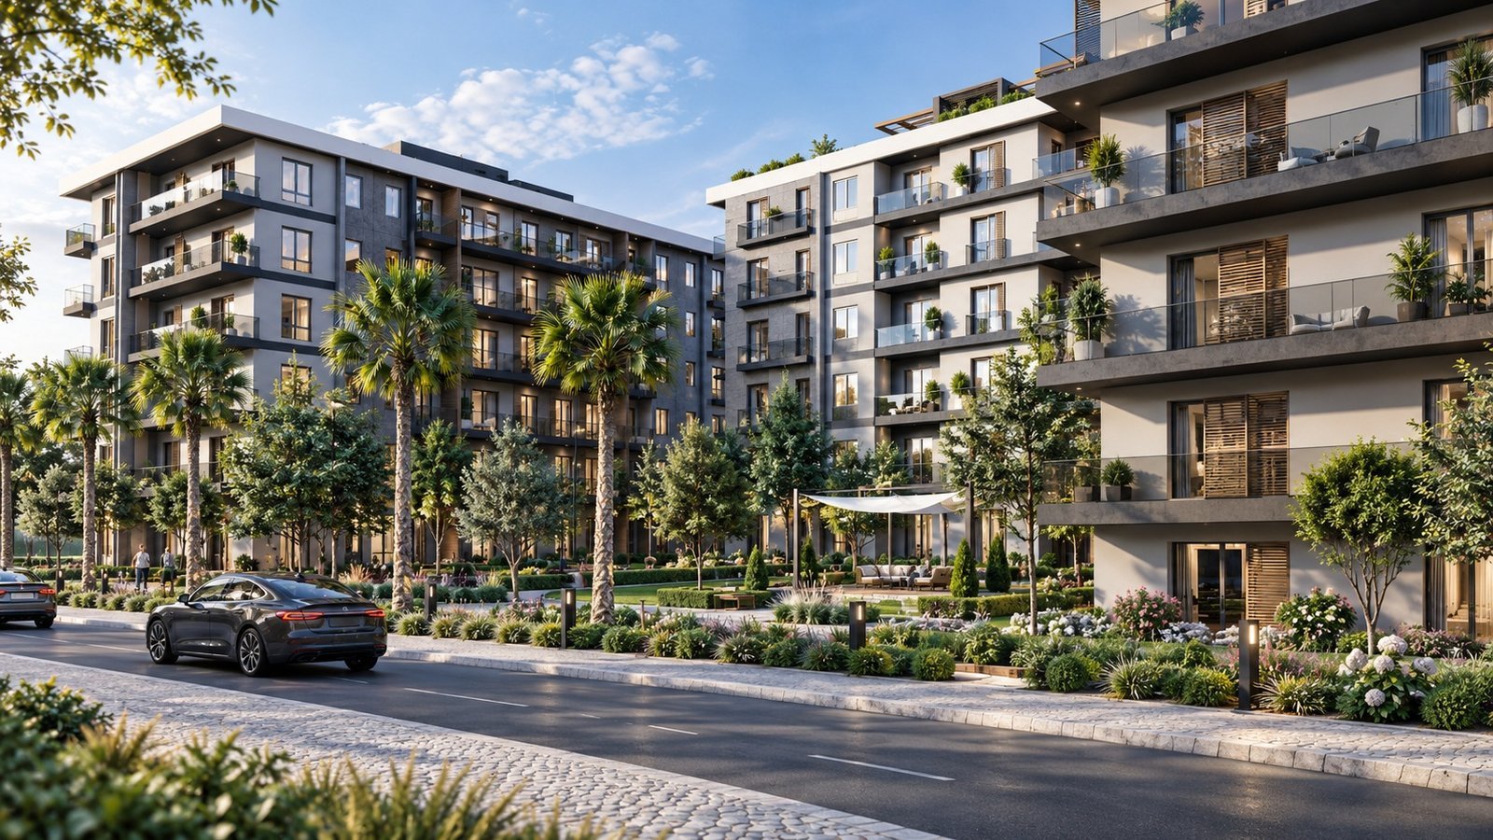
Özilke Residential Complex is conceived through a holistic planning approach in which the residential blocks become integral parts of a shared landscape rather than isolated buildings. A balanced composition of volumes, generous balconies, horizontal façade elements, and natural material textures establishes a contemporary architectural identity, while the landscaped green spine between the blocks forms the social heart of the development. Pedestrian routes, gathering spaces, and layered landscaping shape a central courtyard that balances privacy with community, integrating İzmir’s outdoor living culture into the everyday experience of the residential environment.
- Client
- KEYM
- Location
- Türkiye — İzmir
- Year
- 2020
- Area
- 9.860 m²
- Status
- Completed
- Services
- Concept, Permit Project, 3D Visualization