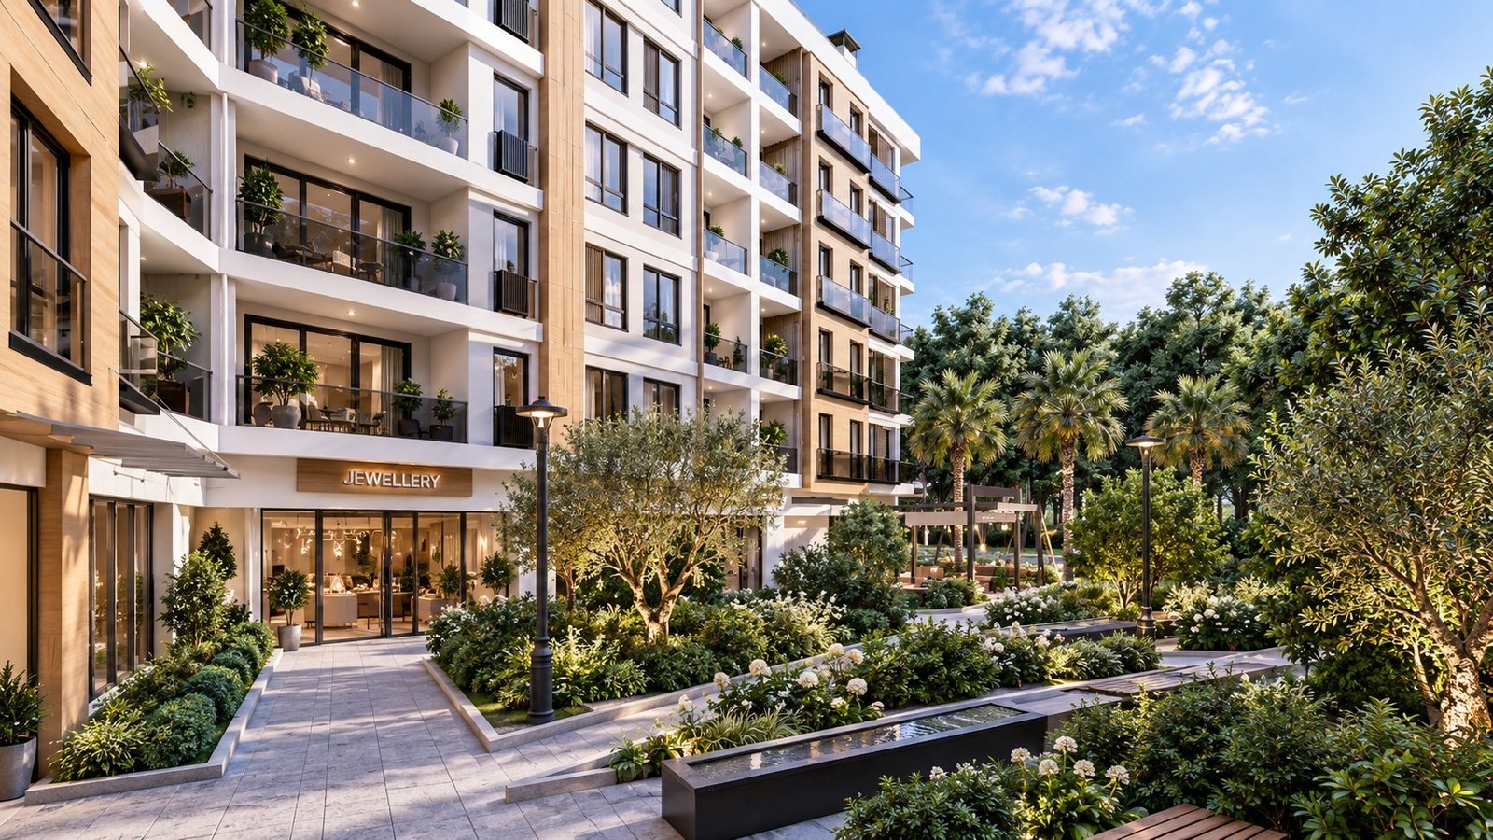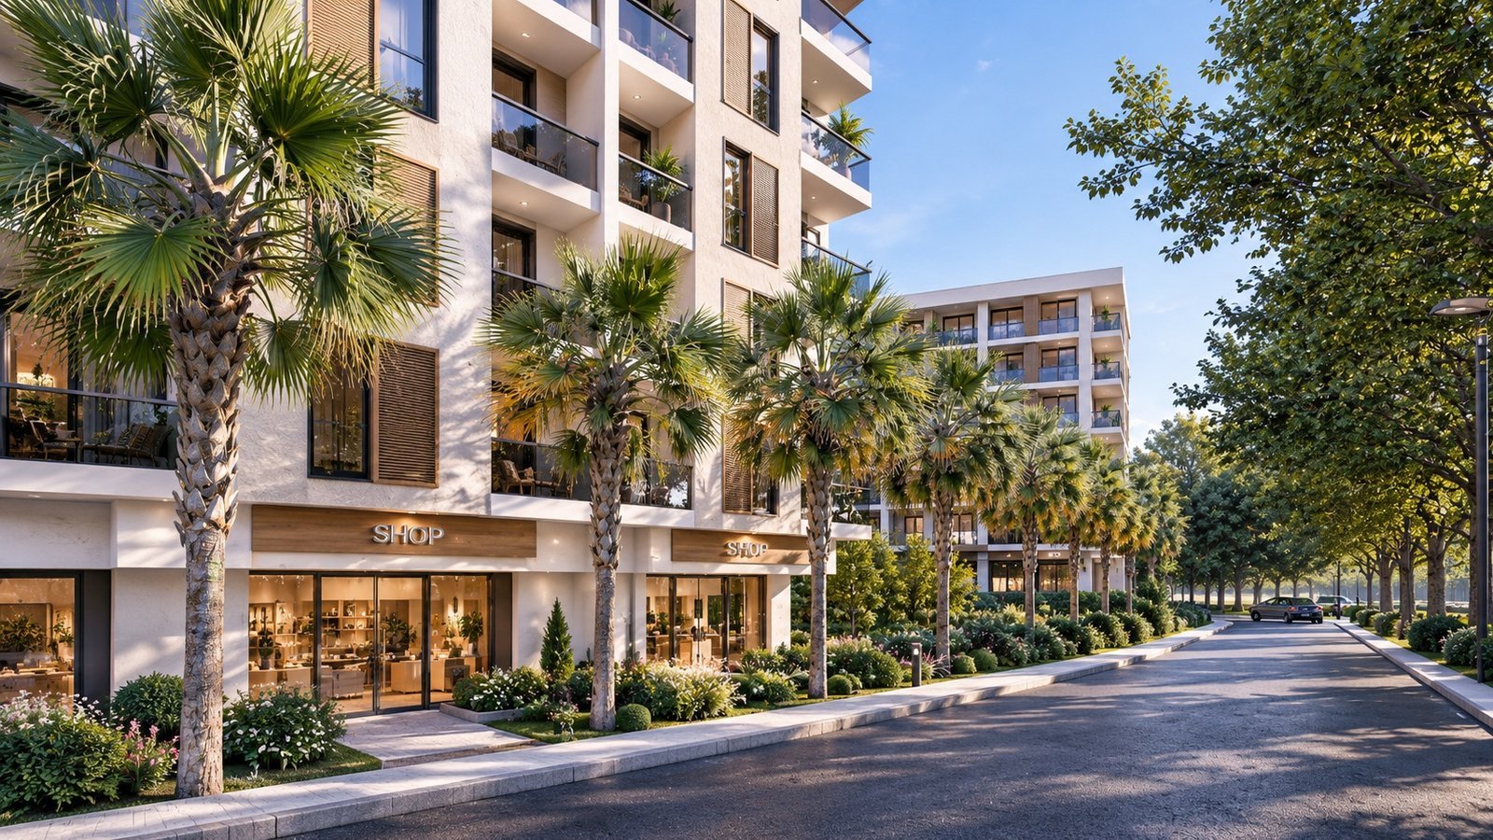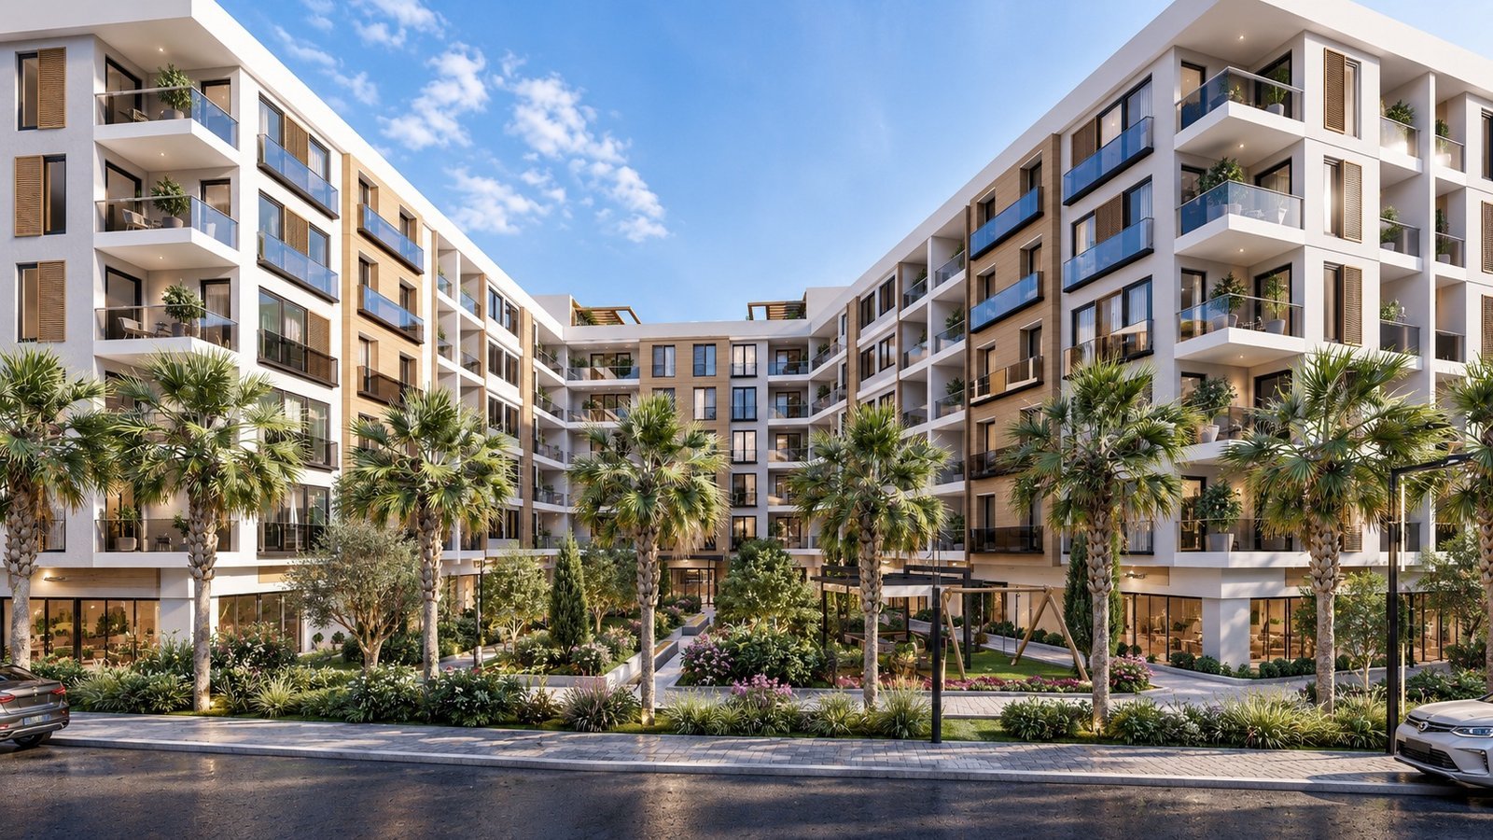
İzmir Kaya Residential Complex was designed as a contemporary living environment where residential architecture is seamlessly integrated with landscape and social spaces. The generous inner courtyard, framed by the residential blocks, forms the heart of the project with lush greenery, pedestrian routes, recreational areas and spaces for everyday interaction. Light-toned façades, natural textures and carefully balanced timber accents reinterpret the bright character of the Aegean through a contemporary architectural language. Commercial units at ground level further enrich the residential setting, creating an active and multi-layered environment for daily life.
- Client
- KEYM
- Location
- Türkiye — İzmir
- Year
- 2021
- Area
- 14.300 m²
- Status
- Completed
- Services
- Concept, Permit Project, 3D Visualization