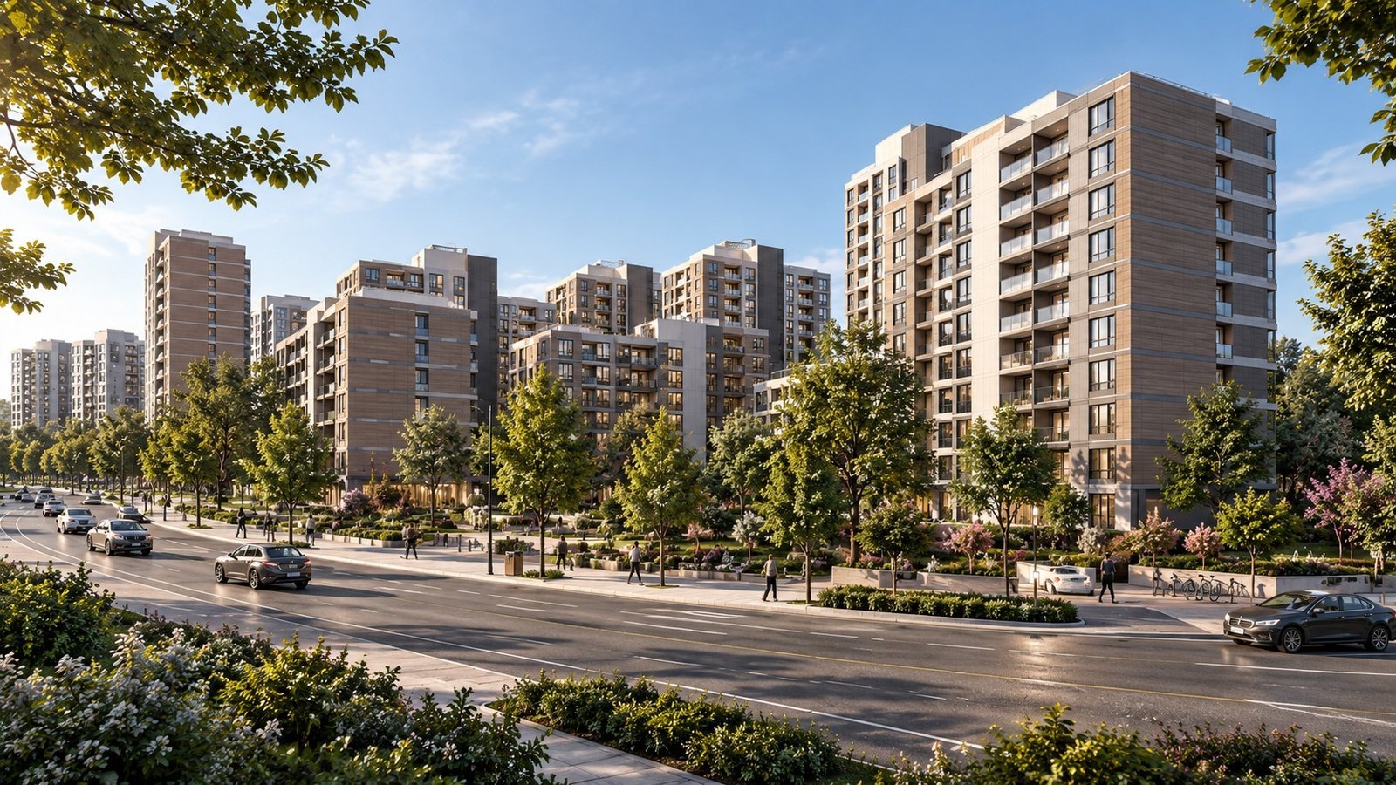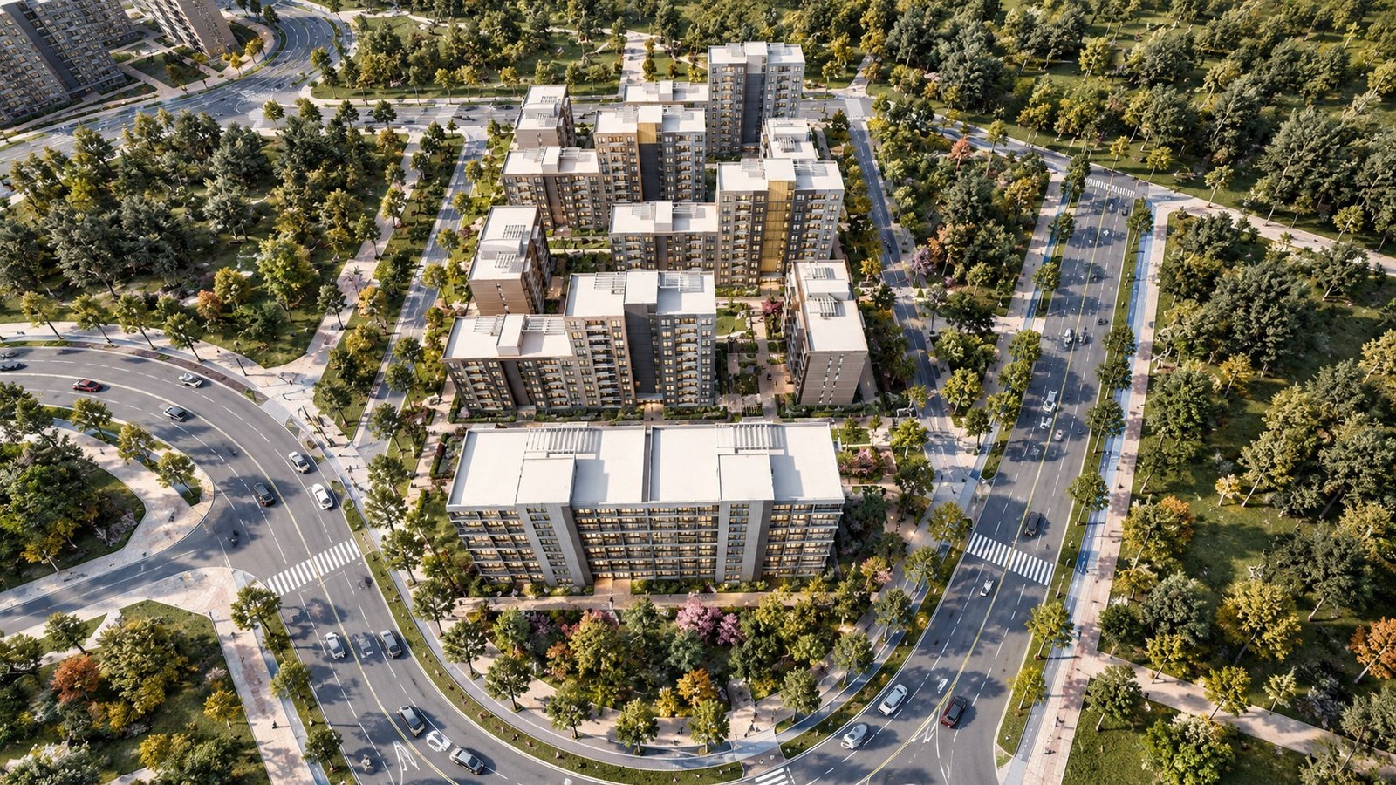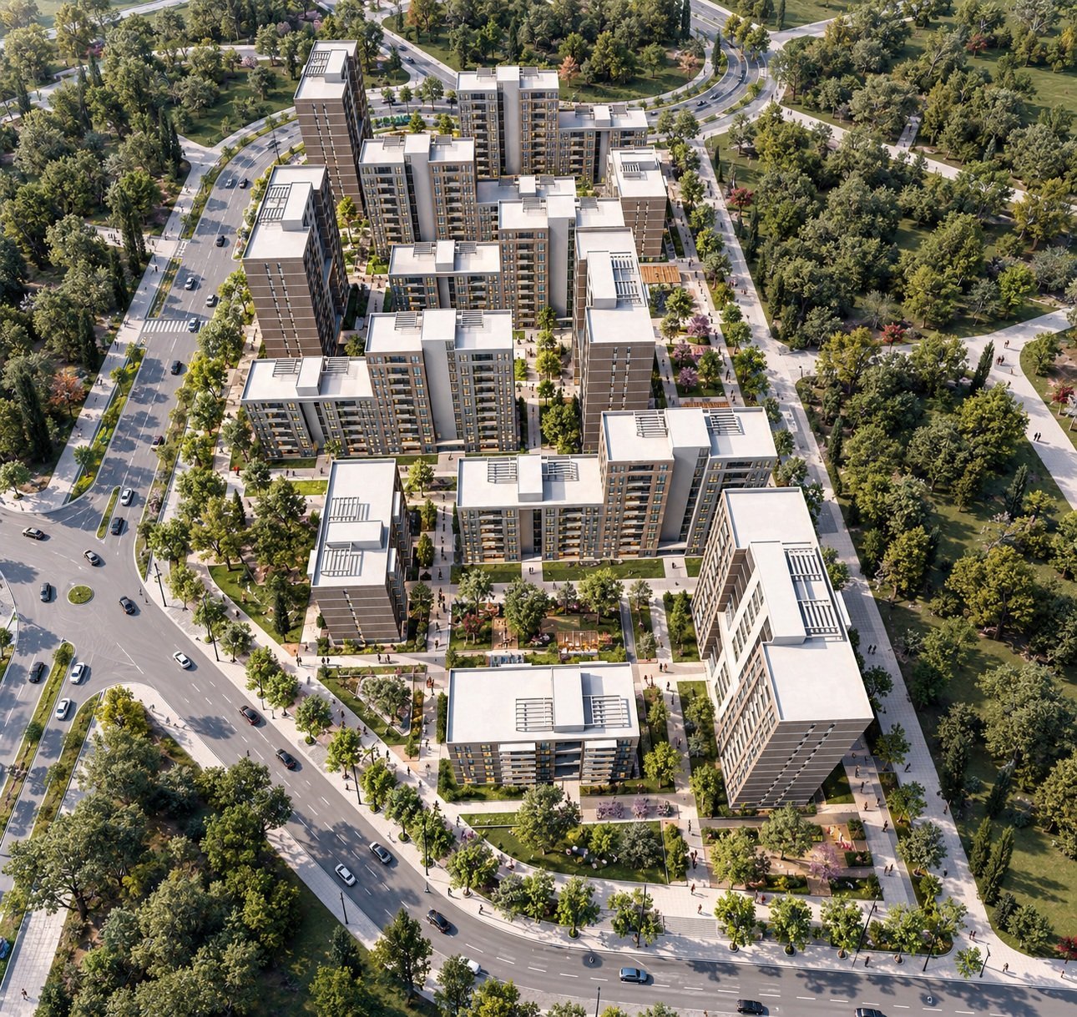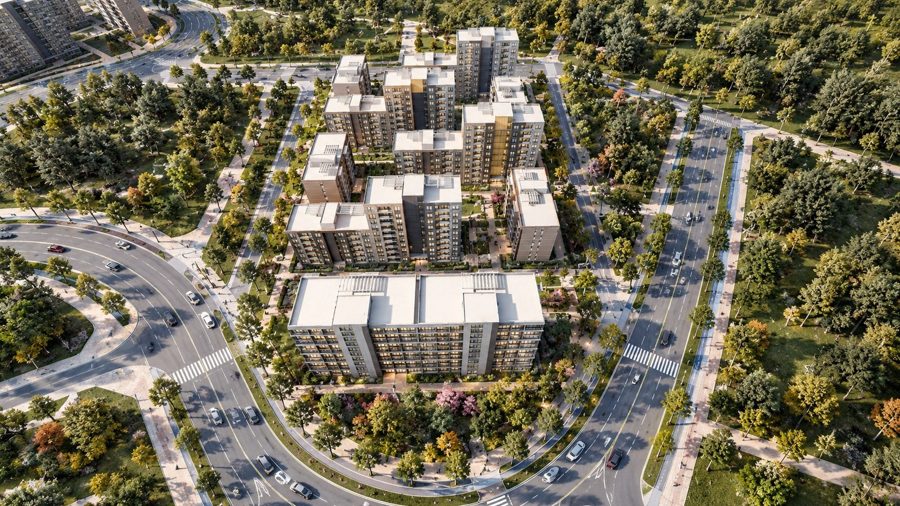
The Karabağlar Urban Design Project proposes an integrated residential environment centered on human scale, public life, and landscape continuity within a dense urban context. Residential blocks of varying heights are organized around permeable pedestrian routes, landscaped courtyards, and shared open spaces, creating a layered and rhythmic urban silhouette rather than a monotonous building pattern. A balanced relationship between vehicular and pedestrian circulation strengthens both visual and physical connections throughout the site, while generous green spaces establish a breathable neighborhood character despite its density. The restrained contemporary architecture works in harmony with the landscape to create a modern, accessible, and sustainable model of urban living .
- Client
- KEYM
- Location
- Türkiye — İzmir — Karabağlar
- Year
- 2019
- Area
- 41.300 m²
- Status
- Completed
- Services
- Concept, 3D Visualization