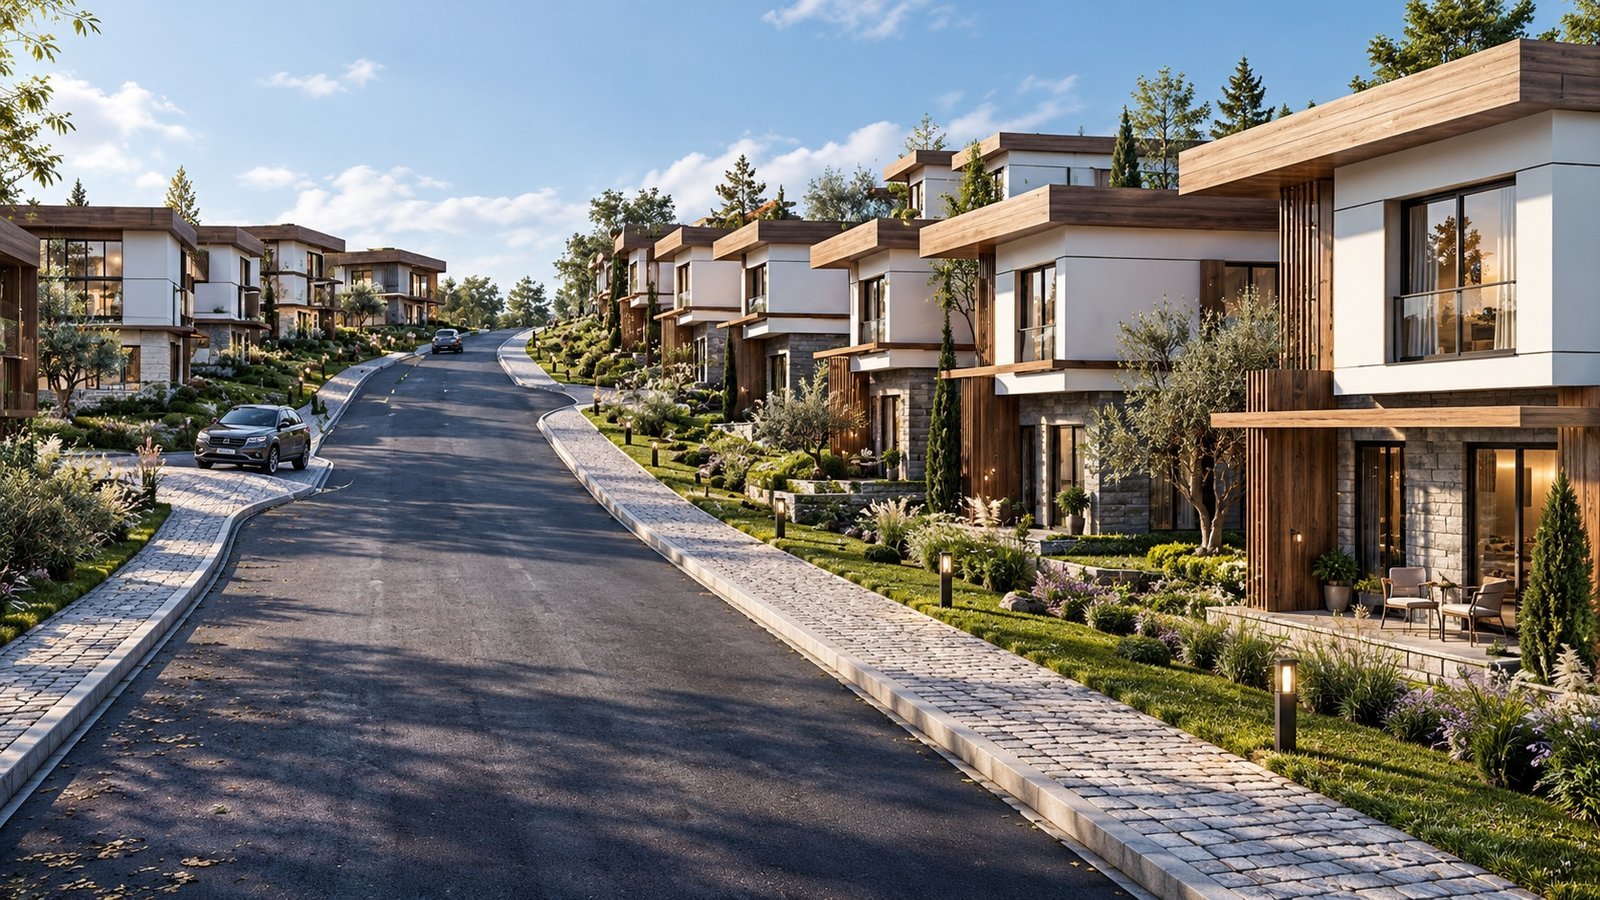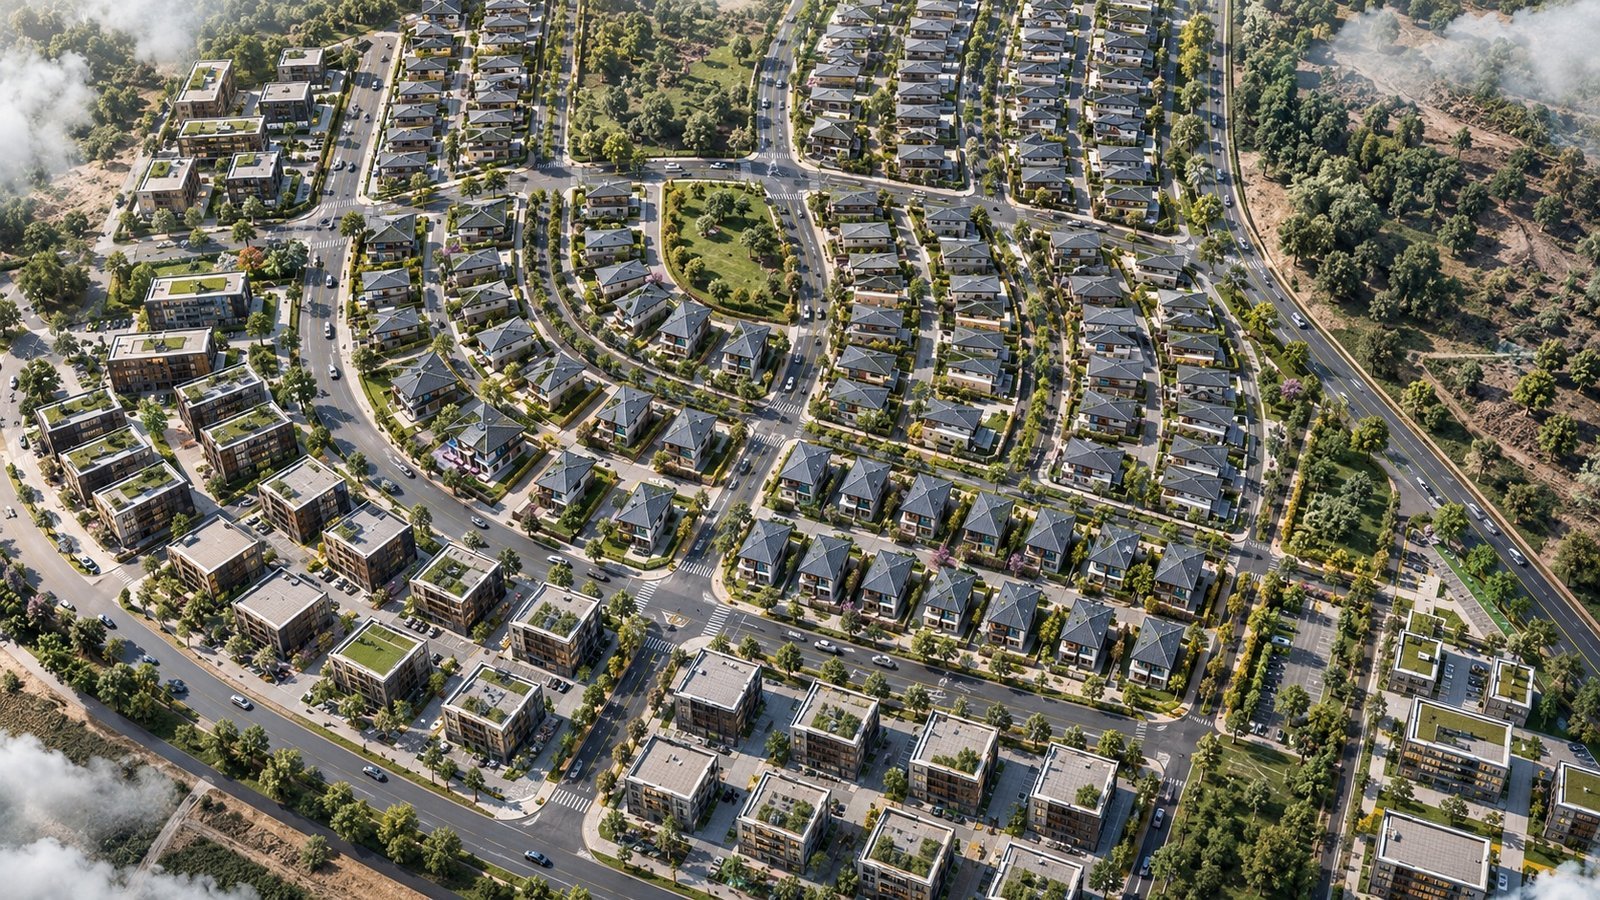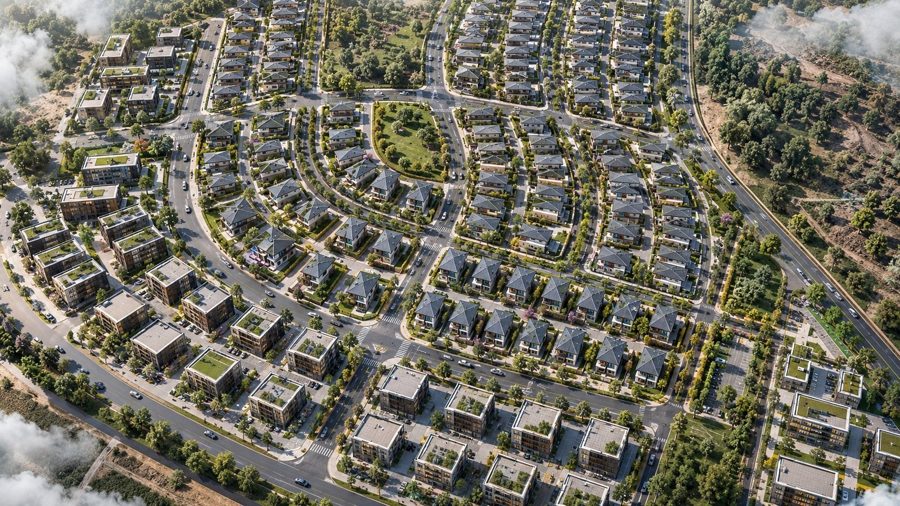
The Dikili Urban Design Project proposes a contemporary, human-scaled neighborhood where diverse residential typologies are integrated through a continuous landscape and public-space network. Responding to the natural topography, the terraced settlement is structured by gently curving streets, green corridors, and shared open spaces that reinforce a strong sense of community. A balanced composition of detached houses and low-rise residential blocks creates a gradual transition between density and quality of life, while natural materials, permeable landscaping, and pedestrian-oriented streets strengthen the architectural identity. Rather than focusing on individual buildings, the project envisions a cohesive living environment where landscape and social life become an integral extension of the architecture.
- Client
- Mustafa E.
- Location
- Türkiye — İzmir — Dikili
- Year
- 2025
- Area
- 539.000 m²
- Status
- Completed
- Services
- Concept, Urban Design, 3D Visualization