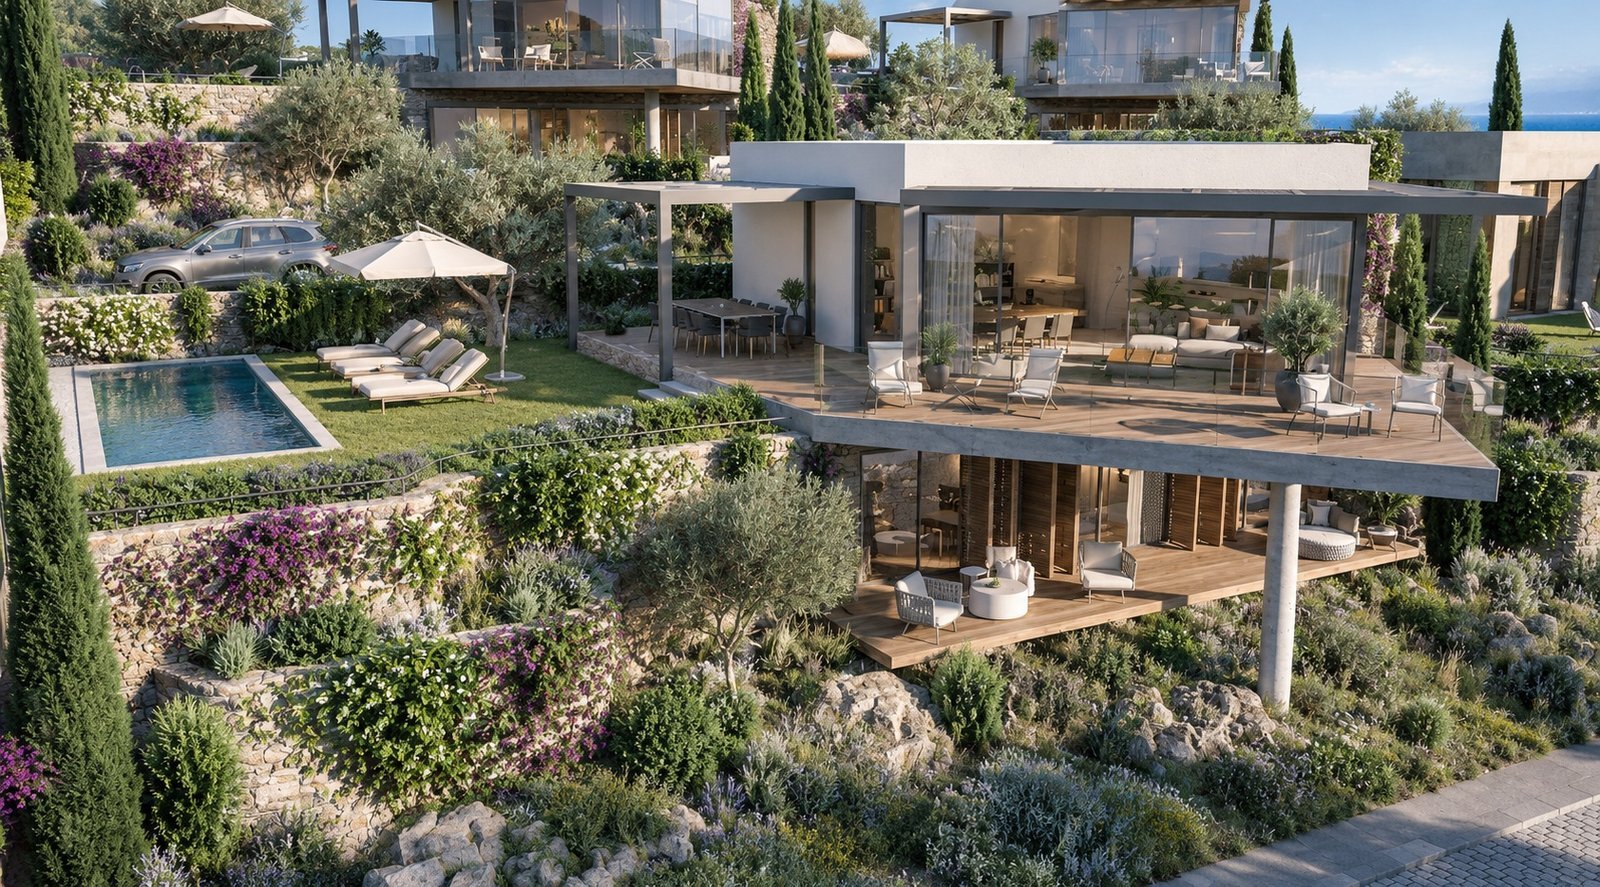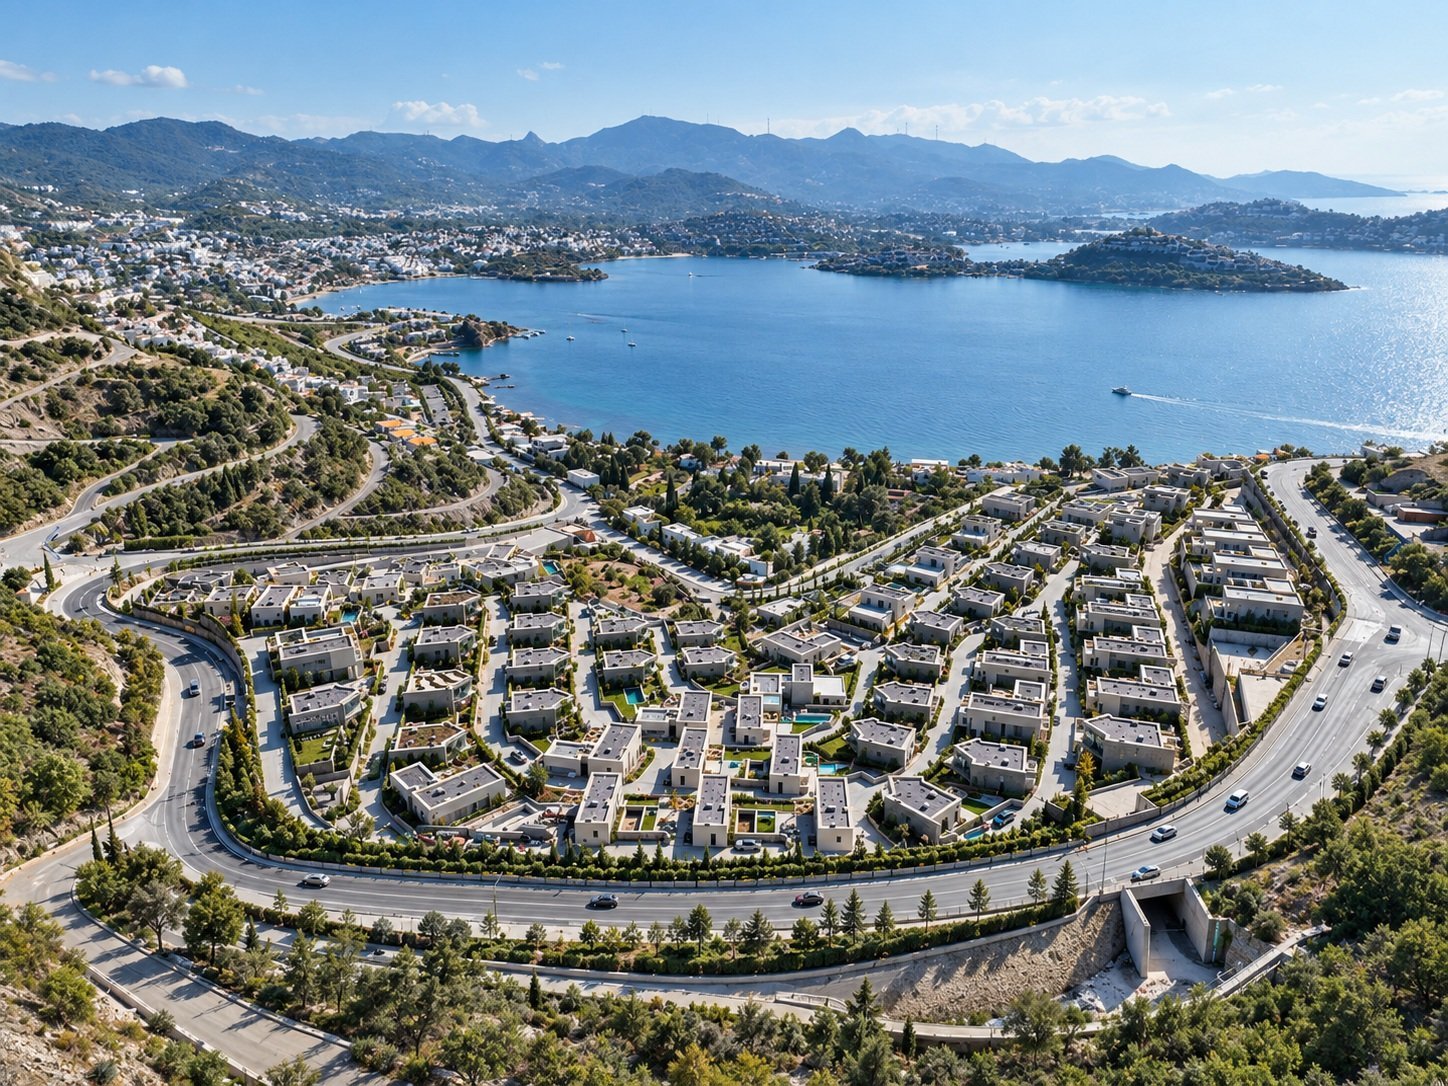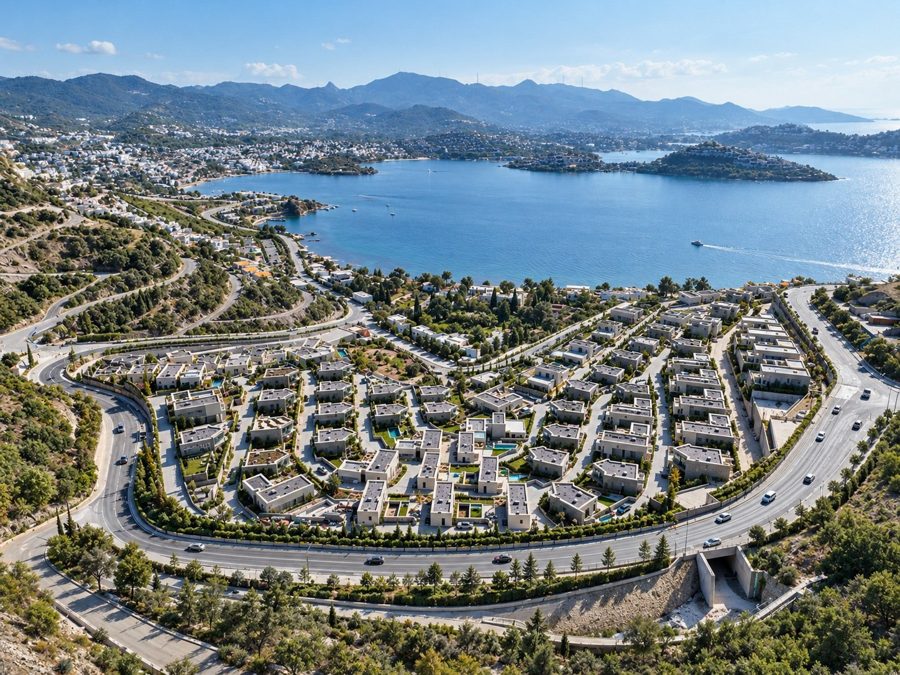
Set within Bodrum’s distinctive topography and Aegean landscape, the development was carried from design intent to buildable detail through a complete set of construction and implementation drawings prepared by QAT Project for the entire project. Architectural decisions were translated into coordinated façade, material, detailing and construction solutions, maintaining continuity between the original design vision and its realization on site. As part of the project, QAT Project also developed the interior architecture and detailed design of one of the sample villas, extending the contemporary architectural language into the living spaces through natural materials, refined detailing and a timeless interpretation of the Aegean lifestyle. Our involvement therefore ranged from the overall implementation framework of the development to the intimate scale and detail of an individual home.
- Client
- BİRLEŞİK A.Ş.
- Location
- Türkiye — Muğla
- Year
- 2024
- Area
- 30.000 m²
- Status
- Completed
- Services
- Construction Project, 3D Visualization, Interior Design, Coordination