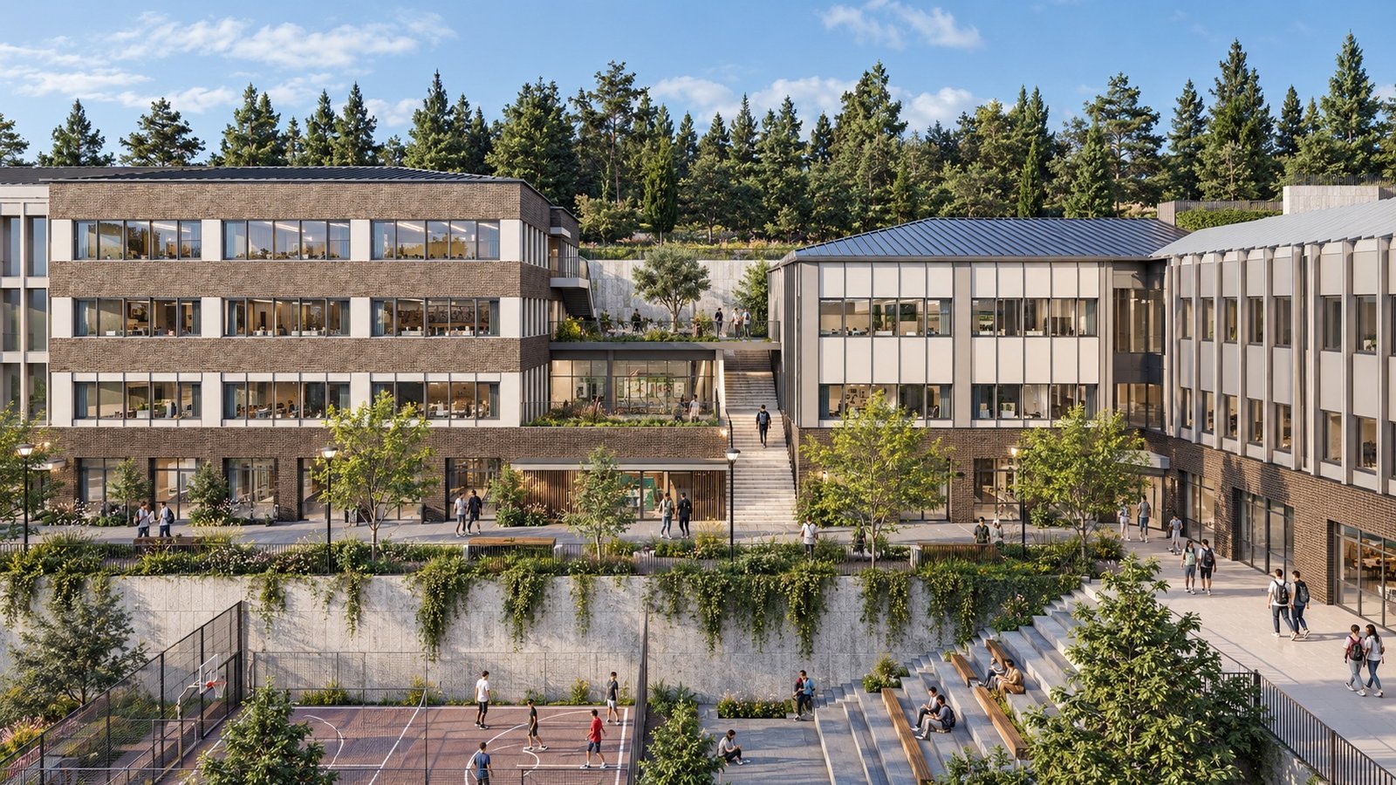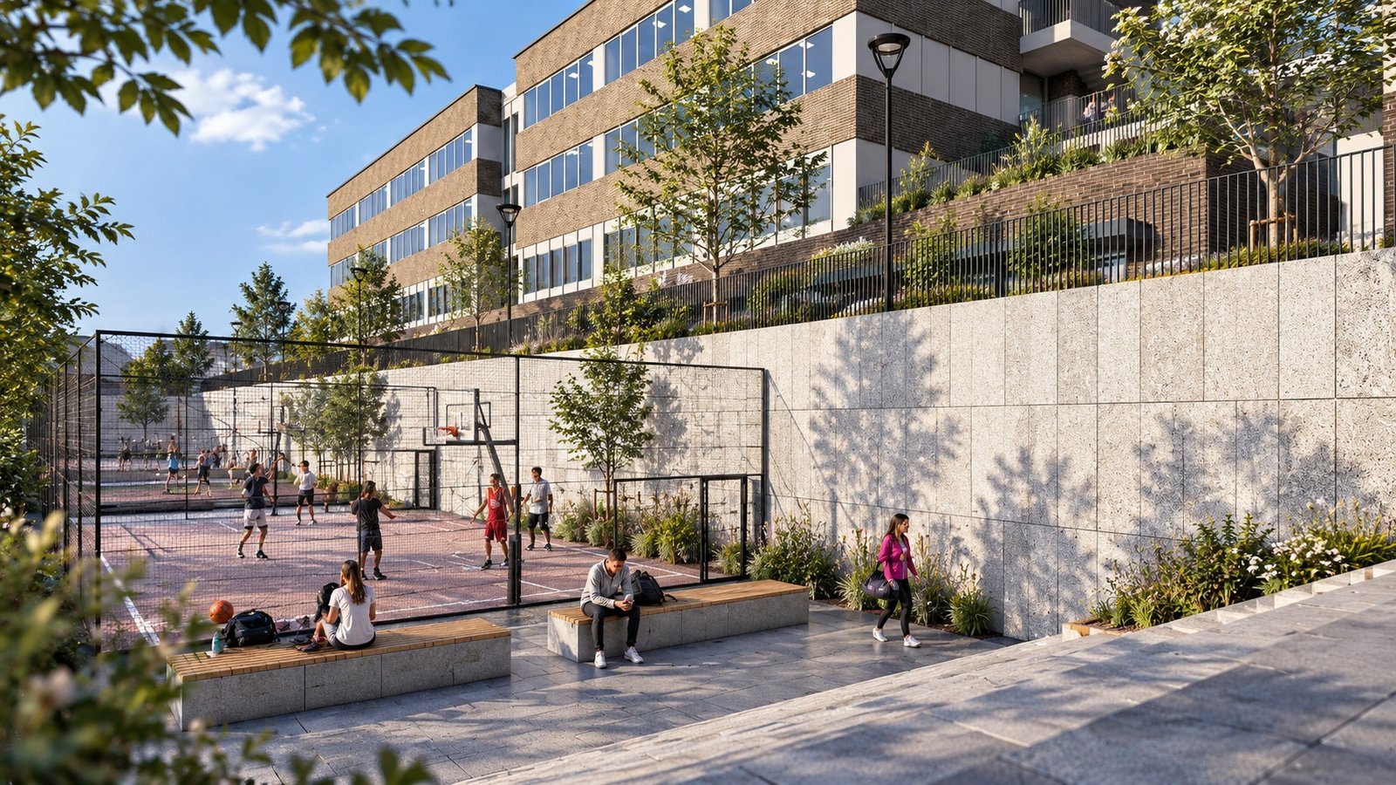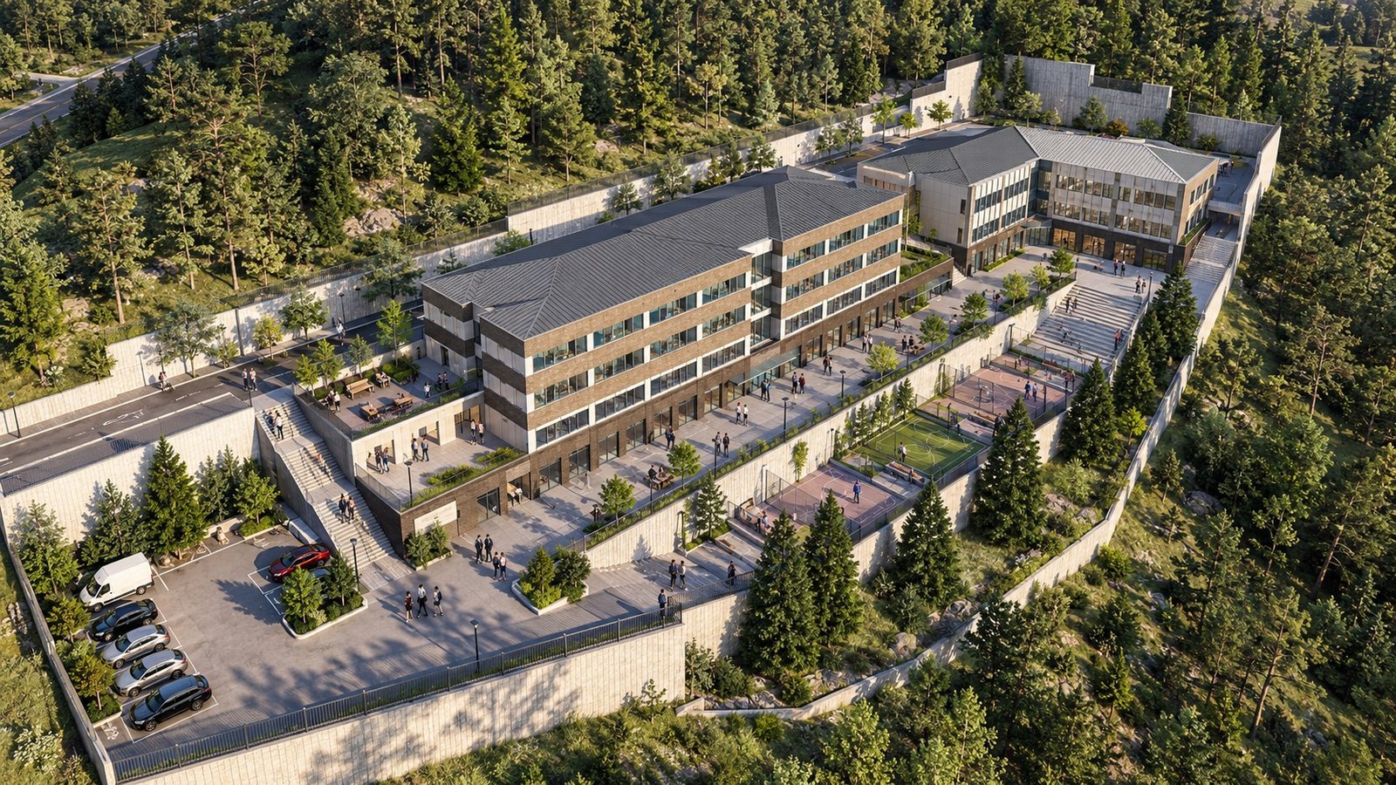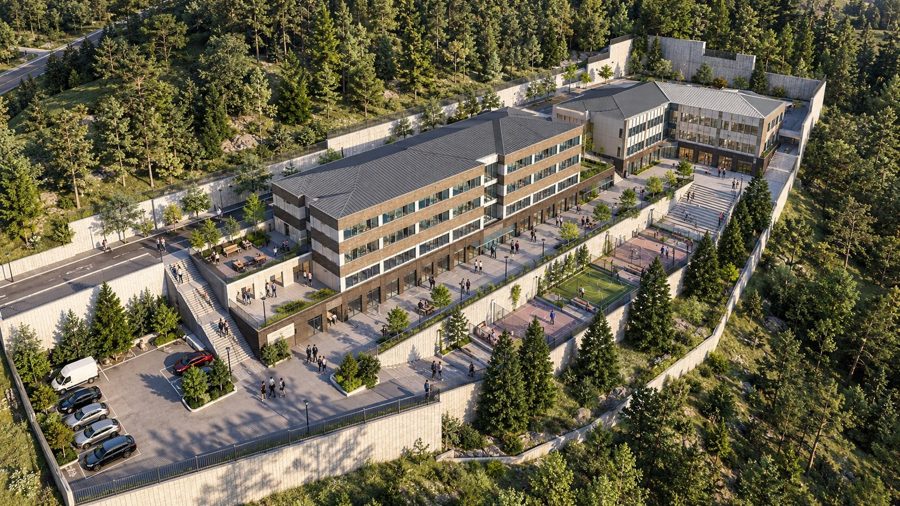
Conceived as a campus where education extends far beyond the classroom, the project transforms its challenging topography into an integral part of the architectural experience. Educational blocks positioned across different levels are connected through courtyards, sports areas, terraces and social spaces, creating an active campus environment shaped around everyday student life. The strong, timeless character of brick is balanced with metal, glass and restrained contemporary surfaces, while the surrounding natural landscape becomes an extension of the architecture itself. Rather than treating changes in elevation as a constraint, the design uses stairs, terraces and outdoor spaces to form the social spine of the campus. The result is more than a school: a living educational environment where learning, sports, social interaction and everyday life come together through architecture.
- Client
- KUZU Grup
- Location
- Türkiye — İstanbul
- Year
- 2026
- Area
- 9.238 m²
- Status
- Completed
- Services
- Concept, Permit Project, Construction Project, 3D Visualization