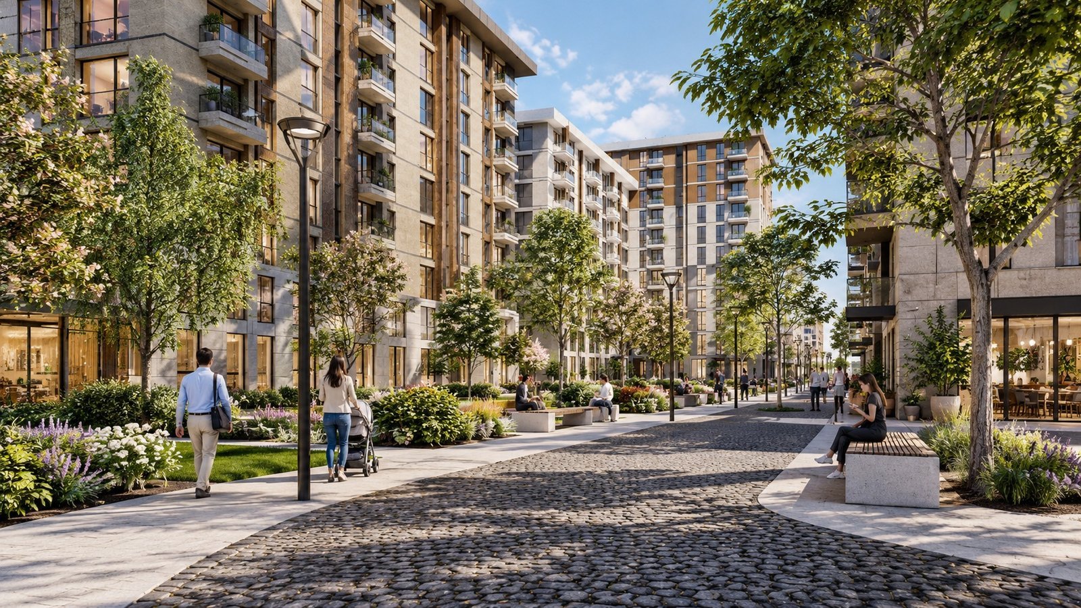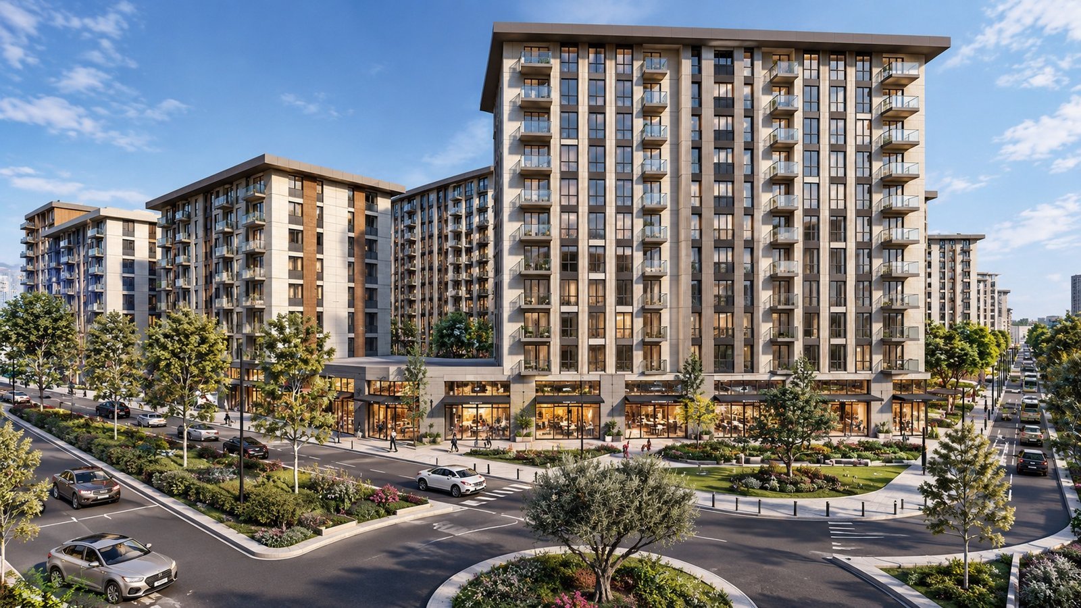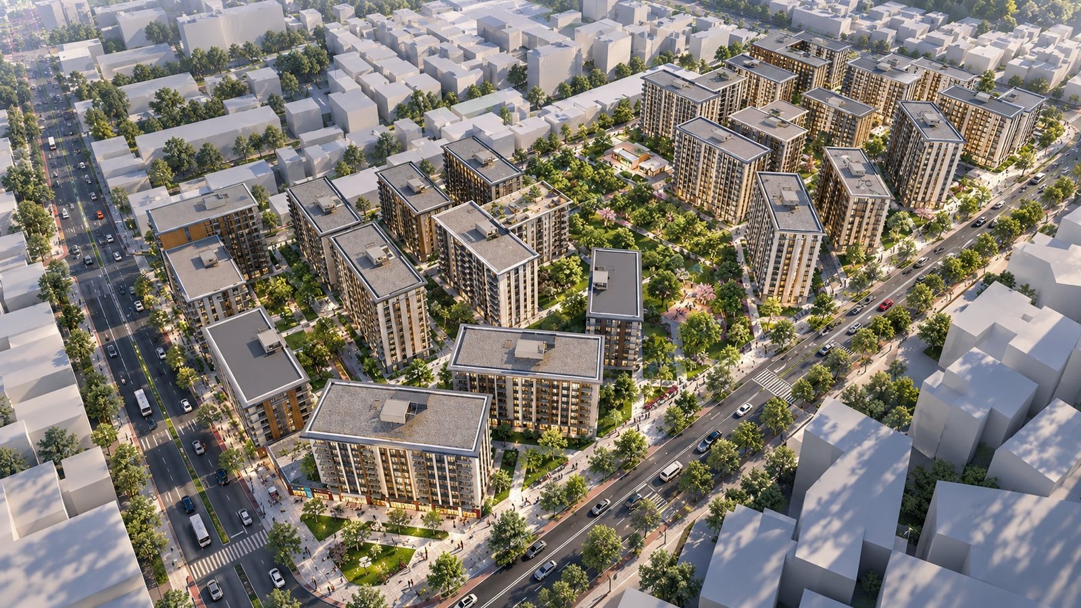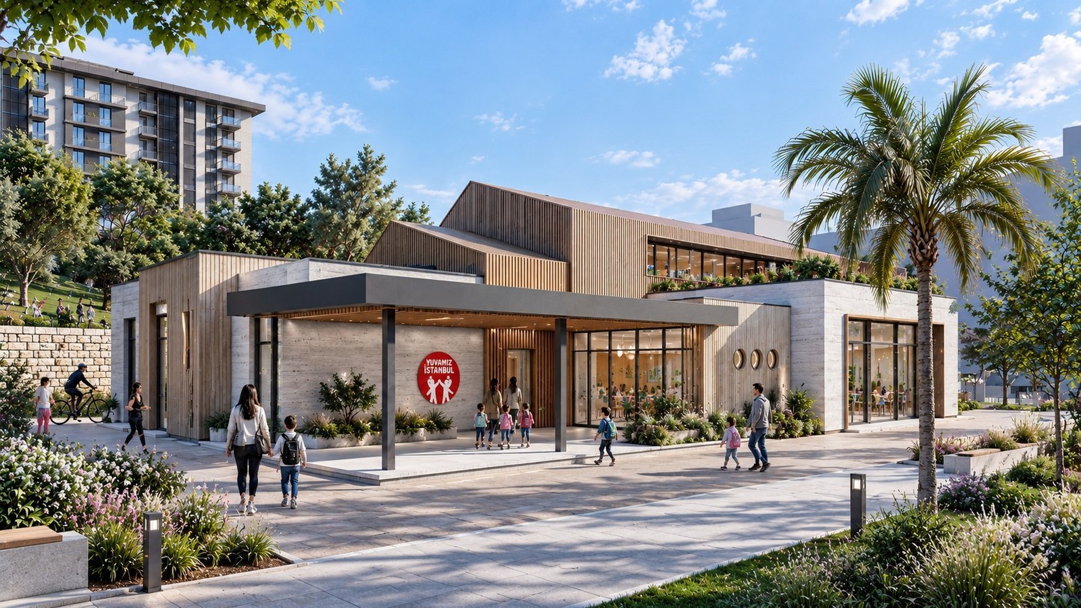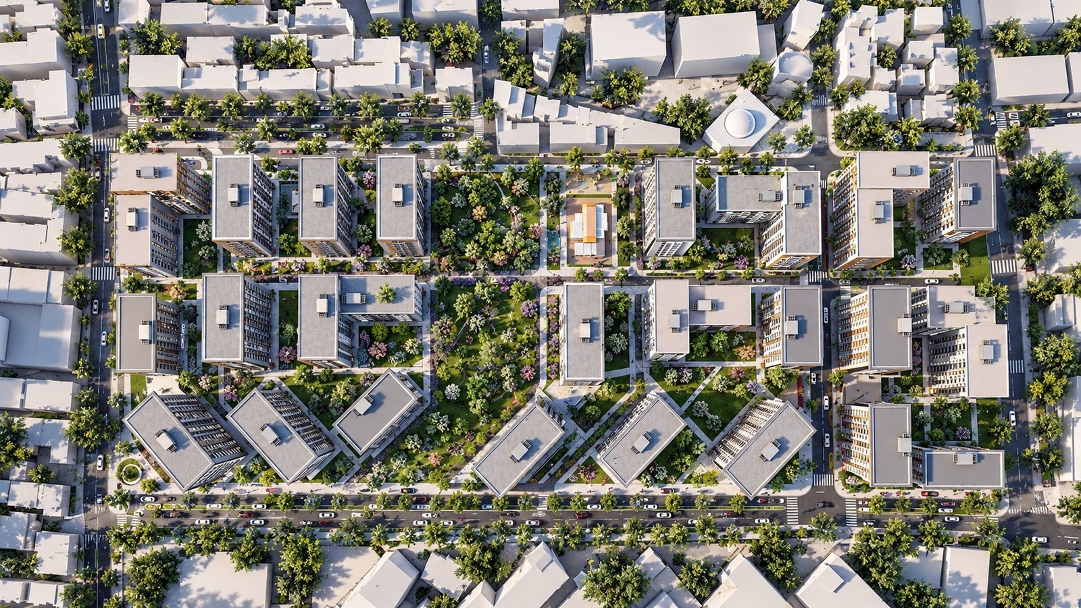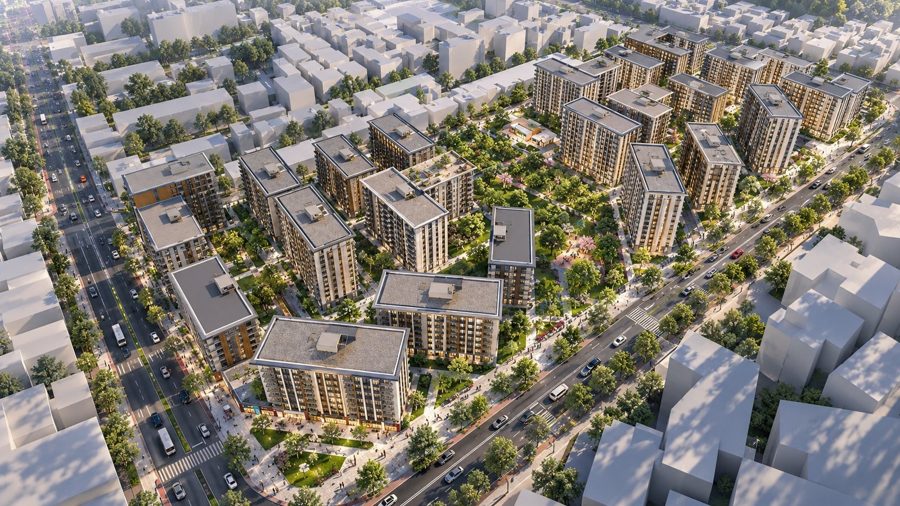
Rather than approaching housing simply as a place to reside, the project creates a holistic urban environment where architecture, public life, landscape, and social interaction operate as one interconnected system. Residential blocks of varying scales and orientations are organized around generous green spaces and pedestrian routes, introducing a breathable new layer of urban life within the surrounding dense city fabric. At ground level, pedestrian connections, commercial units, plazas, and landscaped spaces extend everyday life beyond the buildings, while the central green spine becomes a shared landscape bringing different generations together. The integration of social facilities such as Yuvamız İstanbul further transforms the development beyond a residential complex, creating a living urban ecosystem that supports education, social interaction, and a renewed sense of neighborhood. Through its contemporary architectural language, human-scaled public spaces, and strong landscape identity, the project seeks to establish a new balance between density and quality of life, city and nature, individual living and community.
- Client
- EROĞLU PLANLAMA
- Location
- Türkiye — İstanbul — Bayrampaşa
- Year
- 2023
- Area
- 268.011 m²
- Status
- Completed
- Services
- Concept, Permit Project, Urban Design, 3D Visualization