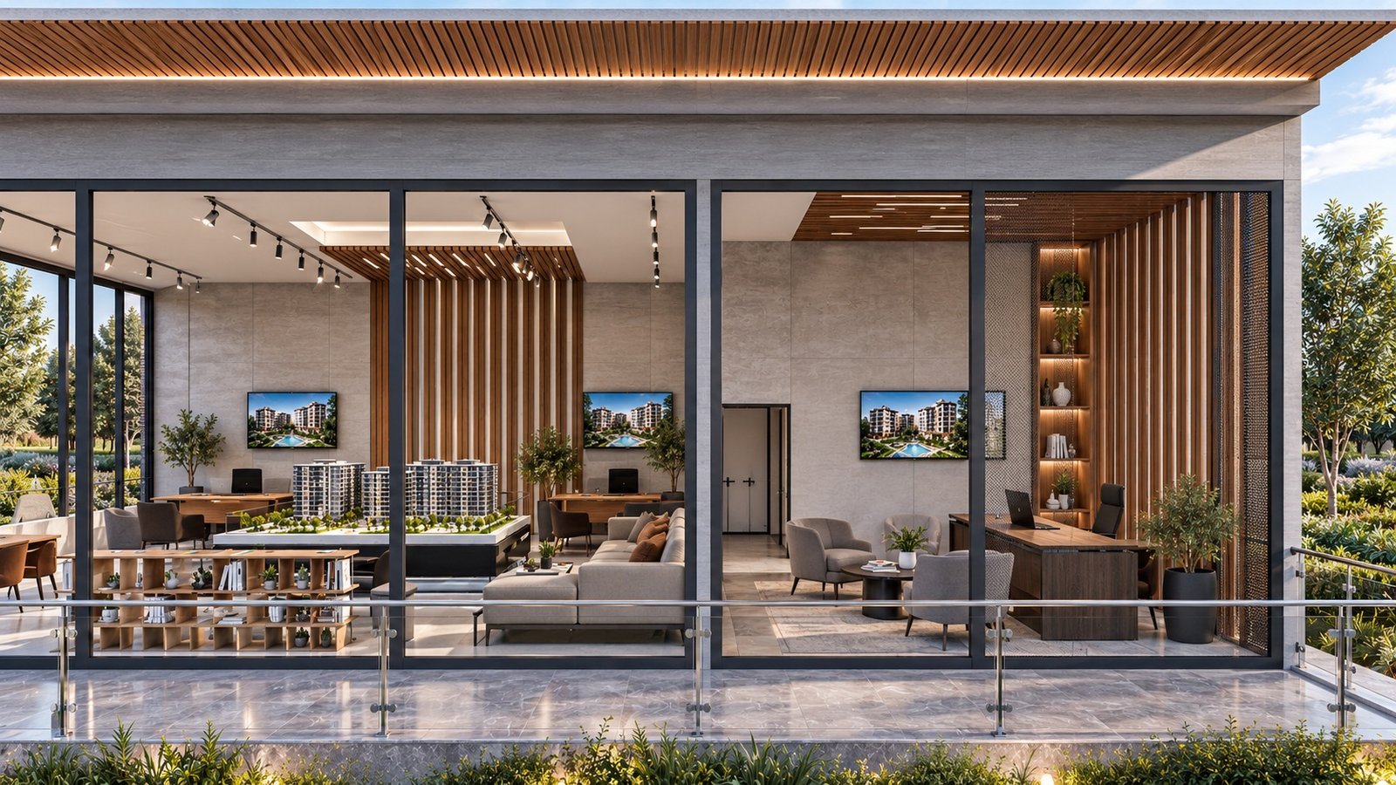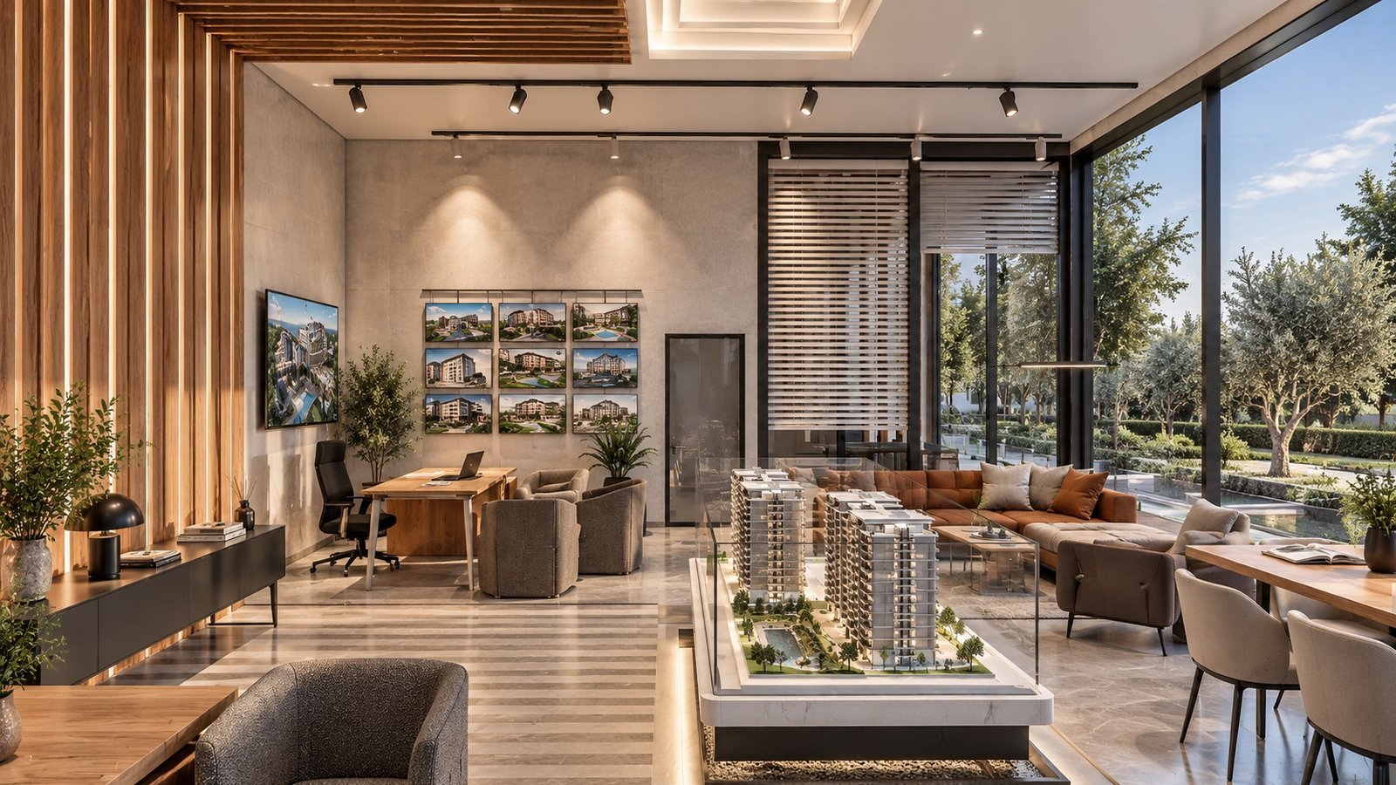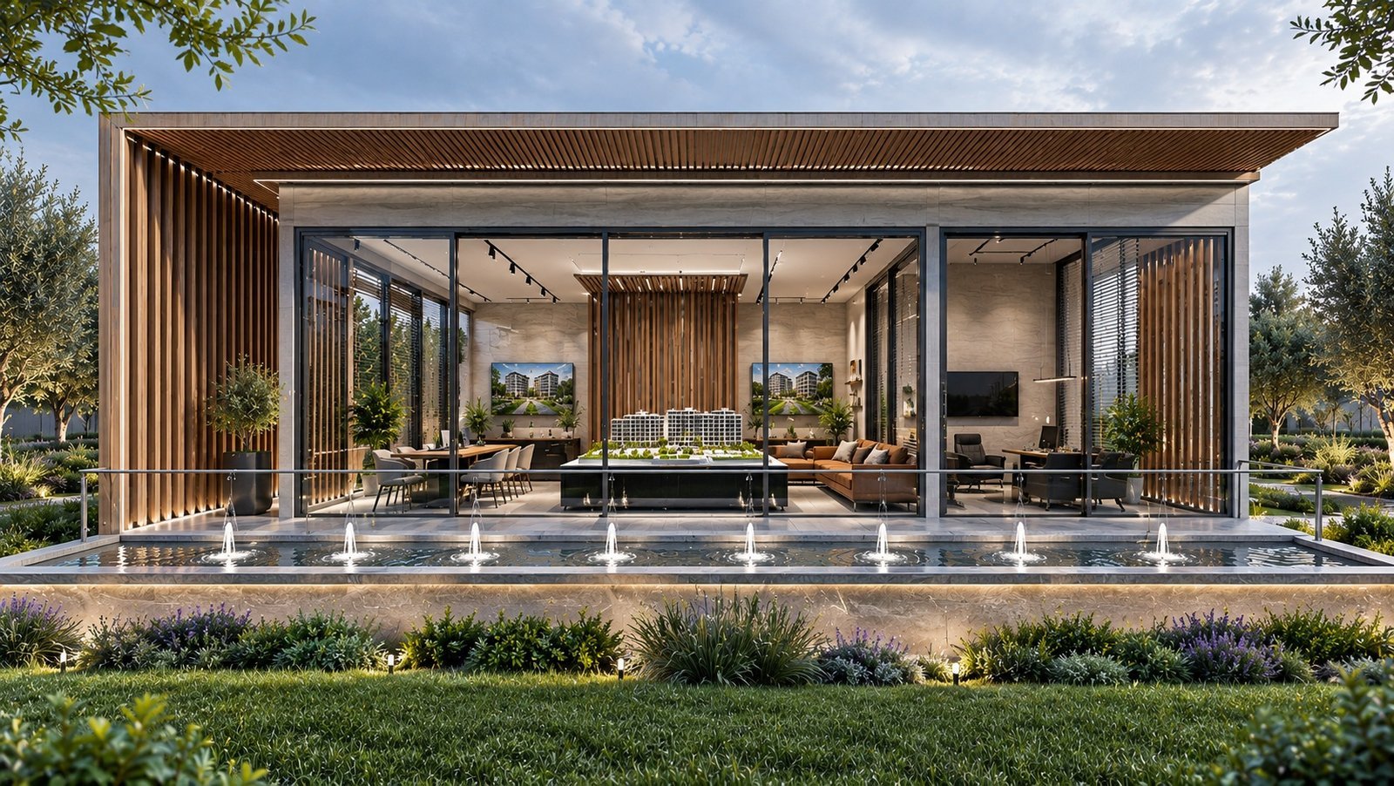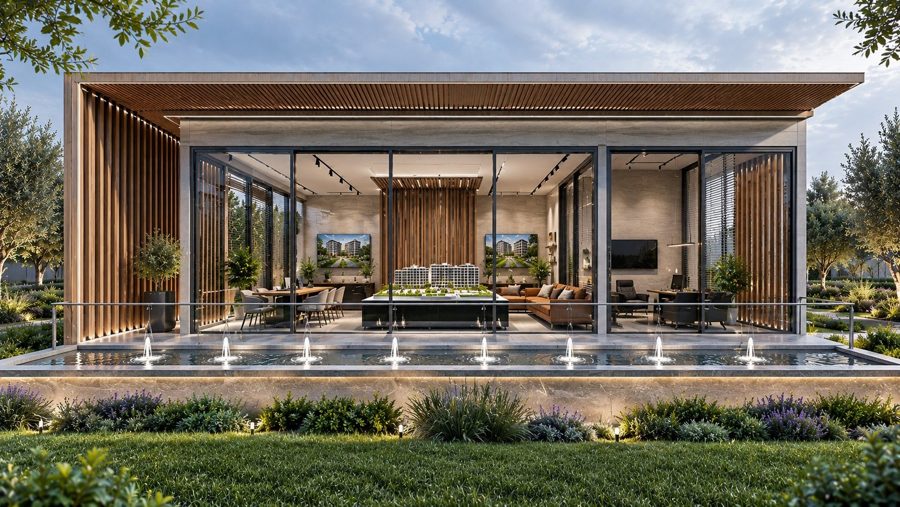
Designed as a contemporary pavilion with a strong connection to its natural surroundings, the detached sales office uses expansive glazing to soften the boundary between interior and landscape. Timber screens and vertical elements establish a distinctive architectural rhythm, while the project model, private consultation areas, lounge and workspaces are organized within a clear and open plan. Natural materials, landscaping and water elements elevate the building beyond a conventional sales office, creating a calm, prestigious and reassuring customer experience.
- Client
- ***
- Location
- Türkiye — İstanbul
- Year
- 2019
- Area
- 110 m²
- Status
- Completed
- Services
- Concept, 3D Visualization, Interior Design