.jpg)
Biyofilik Lüks Konut Kompleksi
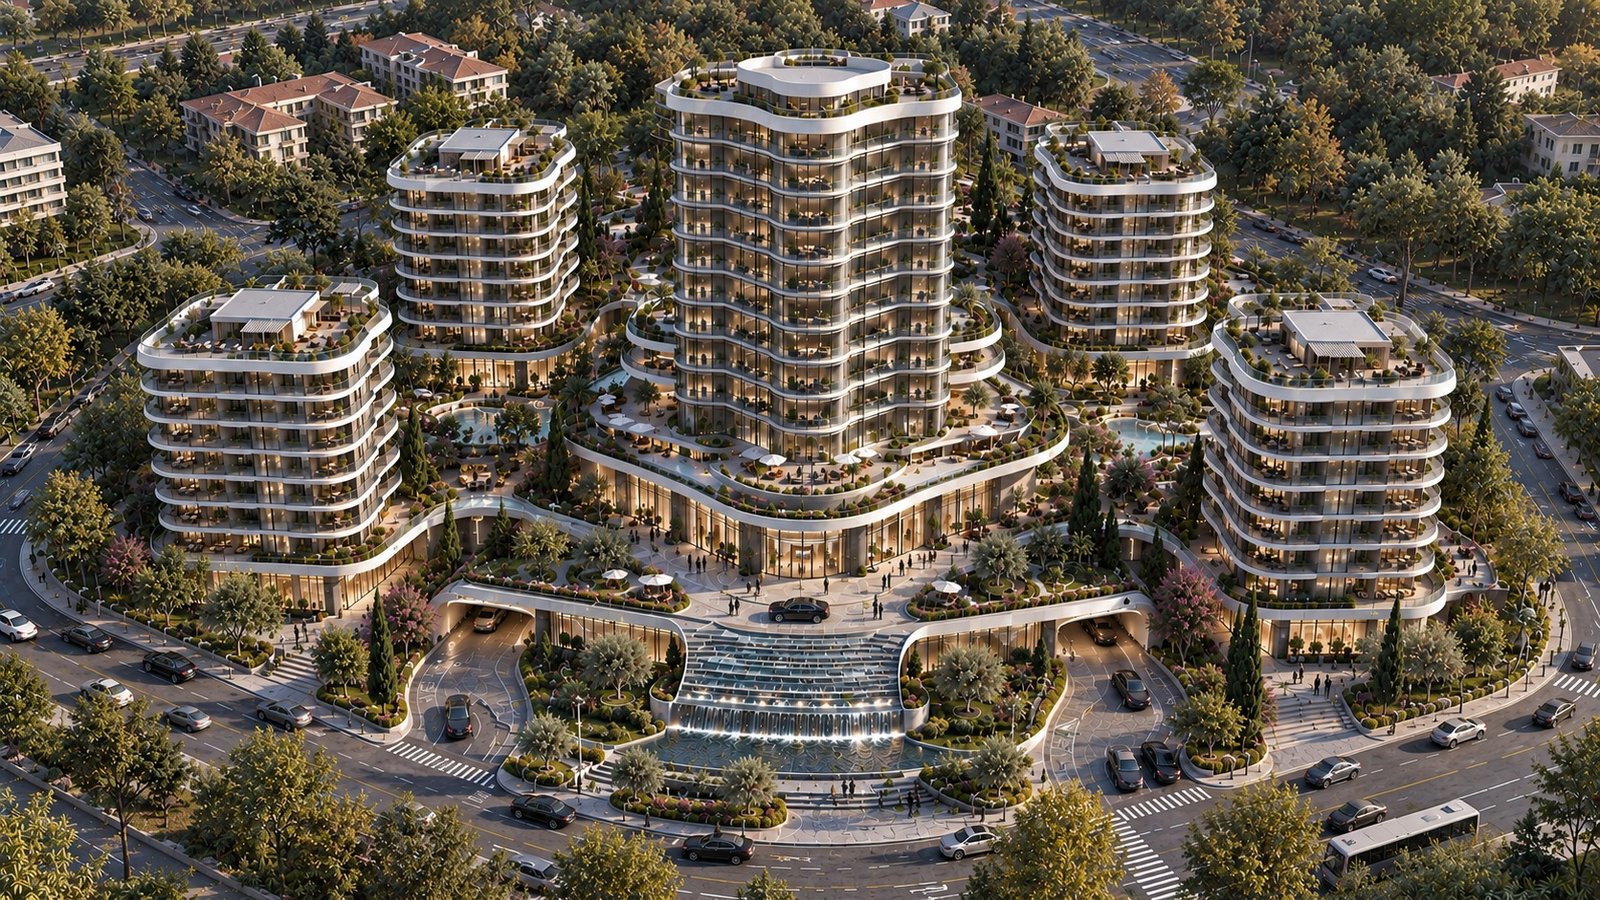
Proje, farklı ölçeklerdeki konut bloklarını güçlü bir peyzaj omurgası etrafında bütünleştiren, çağdaş ve biyofilik bir yaşam modeli olarak ele alınmıştır. Akışkan balkon hatları ve geniş cam yüzeylerle biçimlenen kütleler; teras bahçeleri, su öğeleri ve katmanlı yeşil alanlarla mimari ile doğa arasındaki sınırı yumuşatır. Merkezde yükselen ana yapı kompozisyonun odağını oluştururken, çevresindeki daha alçak bloklar insan ölçeğine yaklaşan kademeli bir siluet yaratır. Sosyal alanlar, açık teraslar ve peyzajla bütünleşen dolaşım aksları sayesinde proje, yoğun kent dokusu içinde doğayı gündelik yaşamın parçası haline getiren nitelikli bir konut çevresi sunar.
Biophilic Luxury Residential Complex
The project is conceived as a contemporary biophilic living environment, integrating residential buildings of varying scales around a strong landscape framework. Fluid balcony lines and expansive glazed façades are complemented by terrace gardens, water features, and layered greenery, softening the boundary between architecture and nature. While the central tower establishes the focal point of the composition, the surrounding lower volumes create a gradually descending, human-scaled skyline. Social spaces, open terraces, and landscape-integrated circulation transform nature into an essential part of everyday life, creating a refined residential environment within the dense urban fabric.

Client:Mert T
Location:İstanbul / Turkey
Year:2026
Area:55.000m²
Status: Completed
Services: Concept, Idea, 3D Visualization,

| Client: | Mert T |
| Year: | 2026 |
| Area: | 55.000m² |
| Status: | Completed |
| Services: | Concept, Idea, 3D Visualization, |