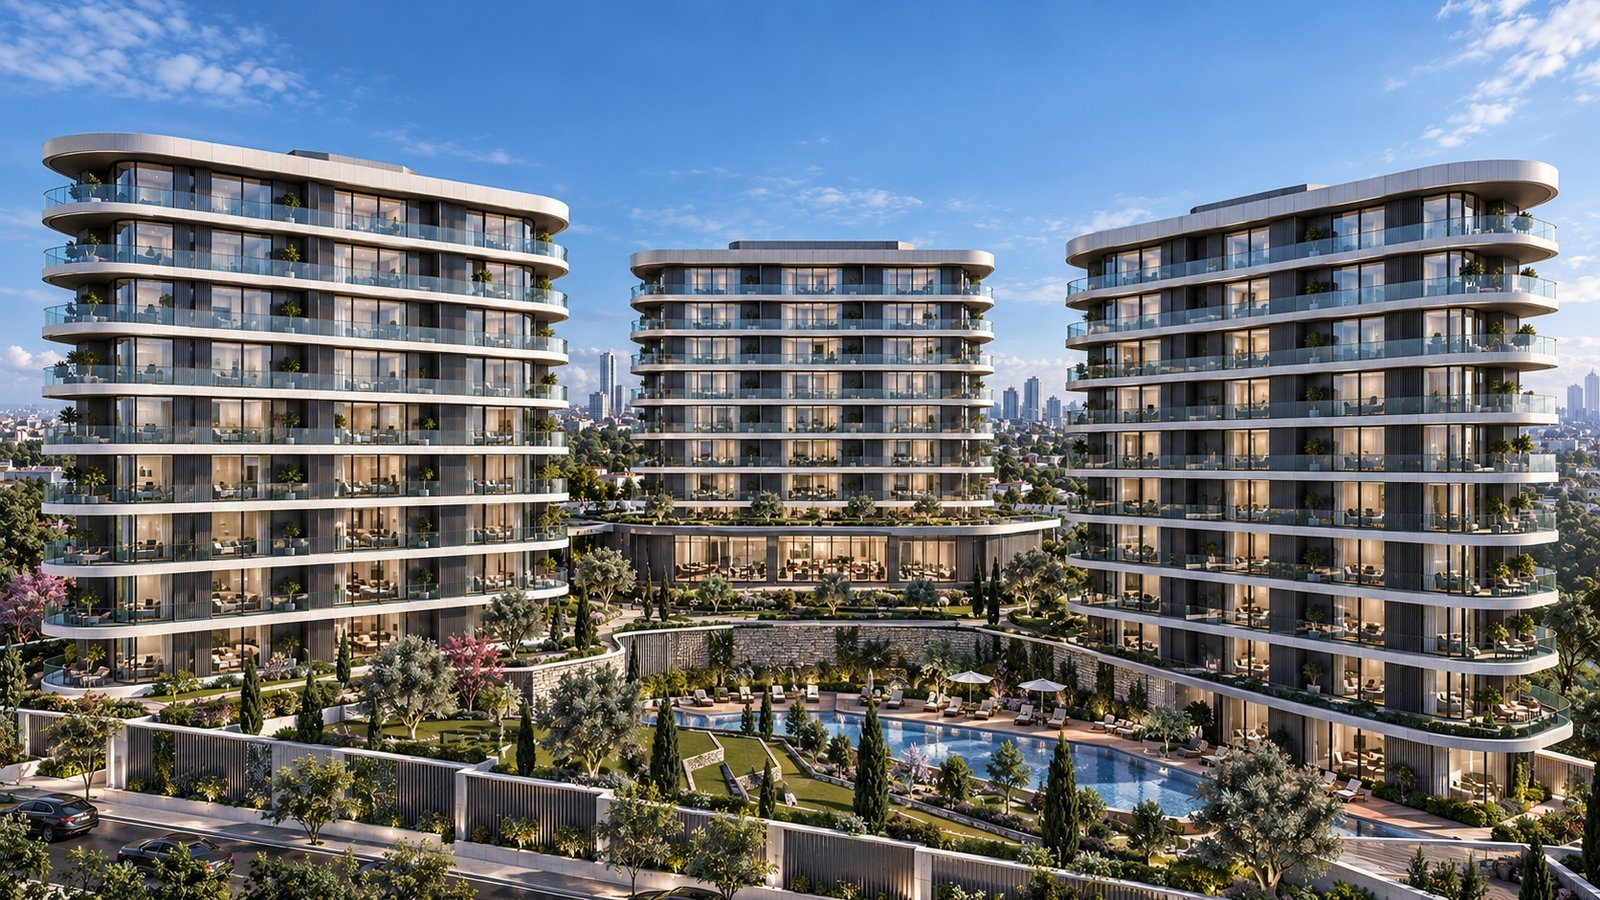
Luckist, konut ve ofis işlevlerini ortak bir mimari dil altında buluşturan çağdaş bir karma kullanım konsepti olarak tasarlandı. Akışkan cephe geometrisi, güçlü yatay katmanlar ve geniş cam yüzeylerle biçimlenen konut blokları; peyzaj, su öğeleri ve sosyal alanlarla bütünleşerek kendi iç yaşamını oluşturan bir yerleşim kurgusu sunuyor. Mimari yaklaşım; yapı, peyzaj ve kamusal yaşam arasındaki sınırları yumuşatarak çağdaş, bütüncül ve güçlü bir yaşam çevresi oluşturmayı hedefliyor.
Luckist is conceived as a contemporary mixed-use complex that brings residential and office functions together through a unified architectural language. Defined by fluid façade geometries, strong horizontal layers and expansive glazing, the residential buildings integrate with landscaped gardens, water features and social spaces to create a self-contained living environment. The architectural approach softens the boundaries between buildings, landscape and public life, creating a cohesive and contemporary urban environment.

Client:***
Location:İstanbul / Turkey
Year:2026
Area:38.000m²
Status: Completed
Services: Concept, Idea, 3D Visualization,

| Client: | *** |
| Year: | 2026 |
| Area: | 38.000m² |
| Status: | Completed |
| Services: | Concept, Idea, 3D Visualization, |