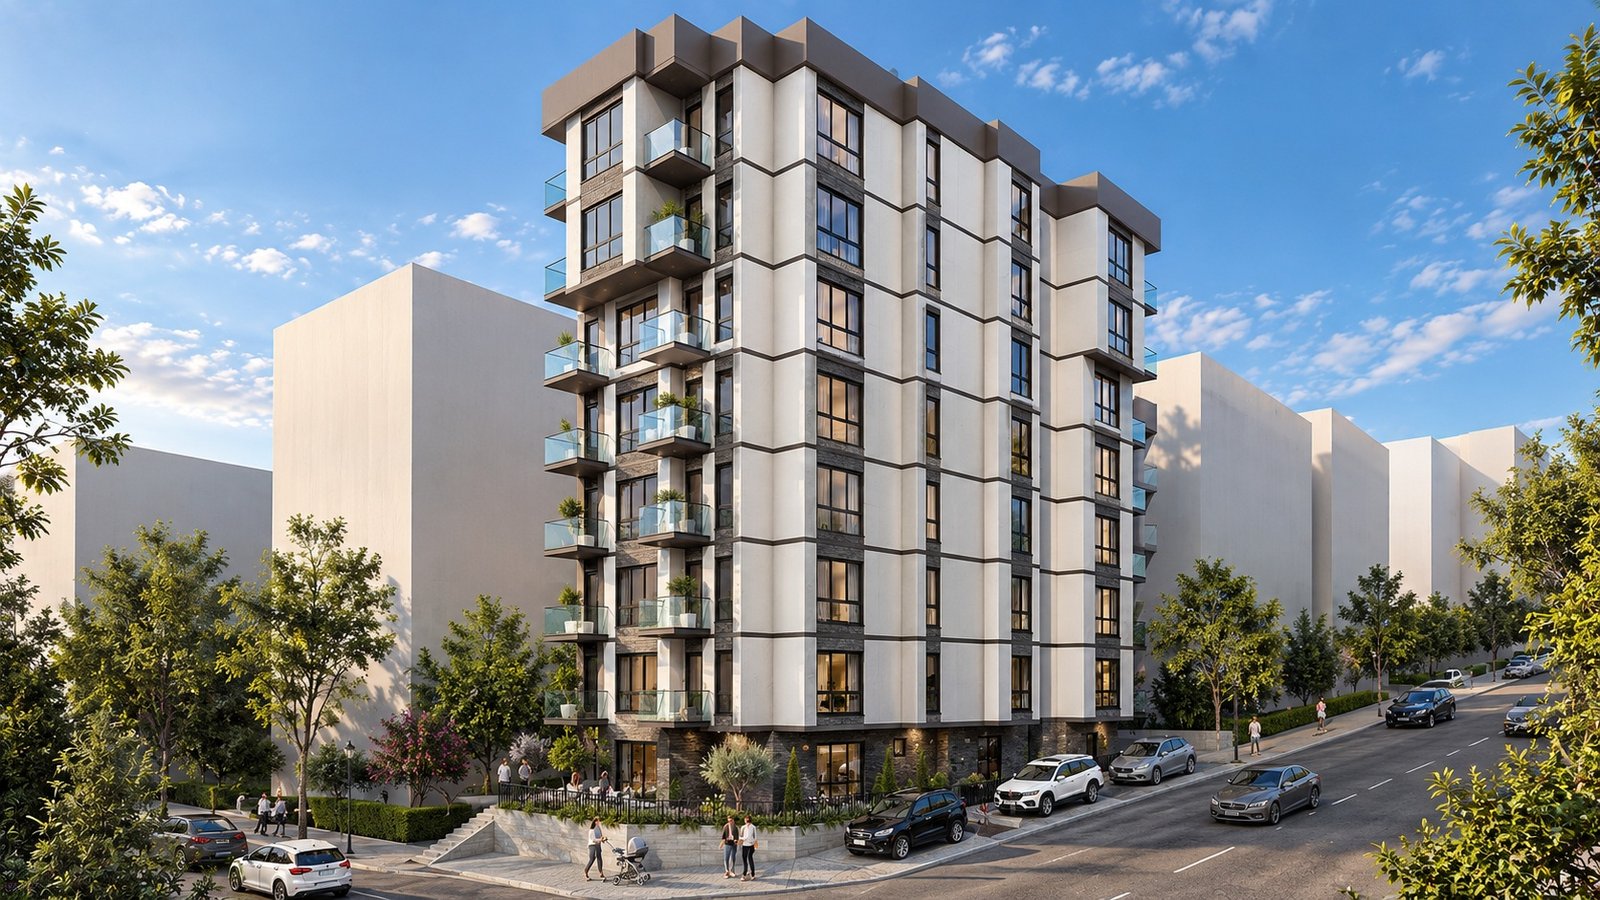
Özfeza Apartmanı, yoğun kent dokusu içerisinde çağdaş konut yaşamını güçlü bir mimari kimlikle buluşturan bir konut projesidir. Cephede tekrar eden düşey modüller, geniş pencere açıklıkları ve cam balkonlar yapıya dinamik bir ritim kazandırırken, açık ve koyu yüzeylerin dengeli birlikteliği kütlenin karakterini belirler. Eğimli araziyle kurduğu ilişki, peyzaj alanları ve sokakla bütünleşen giriş düzeniyle proje; kent içinde nitelikli, ferah ve zamansız bir yaşam çevresi oluşturmayı hedefler.
Özfeza Apartment is a contemporary residential project designed to create a distinctive architectural identity within a dense urban context. Repeating vertical façade modules, generous window openings, and glass balconies establish a dynamic rhythm, while the balanced composition of light and dark surfaces defines the building’s character. Its relationship with the sloping site, integrated landscaping, and street-oriented entrance create a refined, spacious, and timeless residential environment within the city.

Client:KİPTAŞ
Location:İstanbul / Turkey
Year:2025
Area:2500m²
Status: Completed
Services: Concept, Permit Project, Construction Project, 3D Visualization,

| Client: | KİPTAŞ |
| Year: | 2025 |
| Area: | 2500m² |
| Status: | Completed |
| Services: | Concept, Permit Project, Construction Project, 3D Visualization, |